0
Skip to Content
radencarpentry.ca
Framing
Interiors
Decks
About
Contact
radencarpentry.ca
Framing
Interiors
Decks
About
Contact
Framing
Interiors
Decks
About
Contact
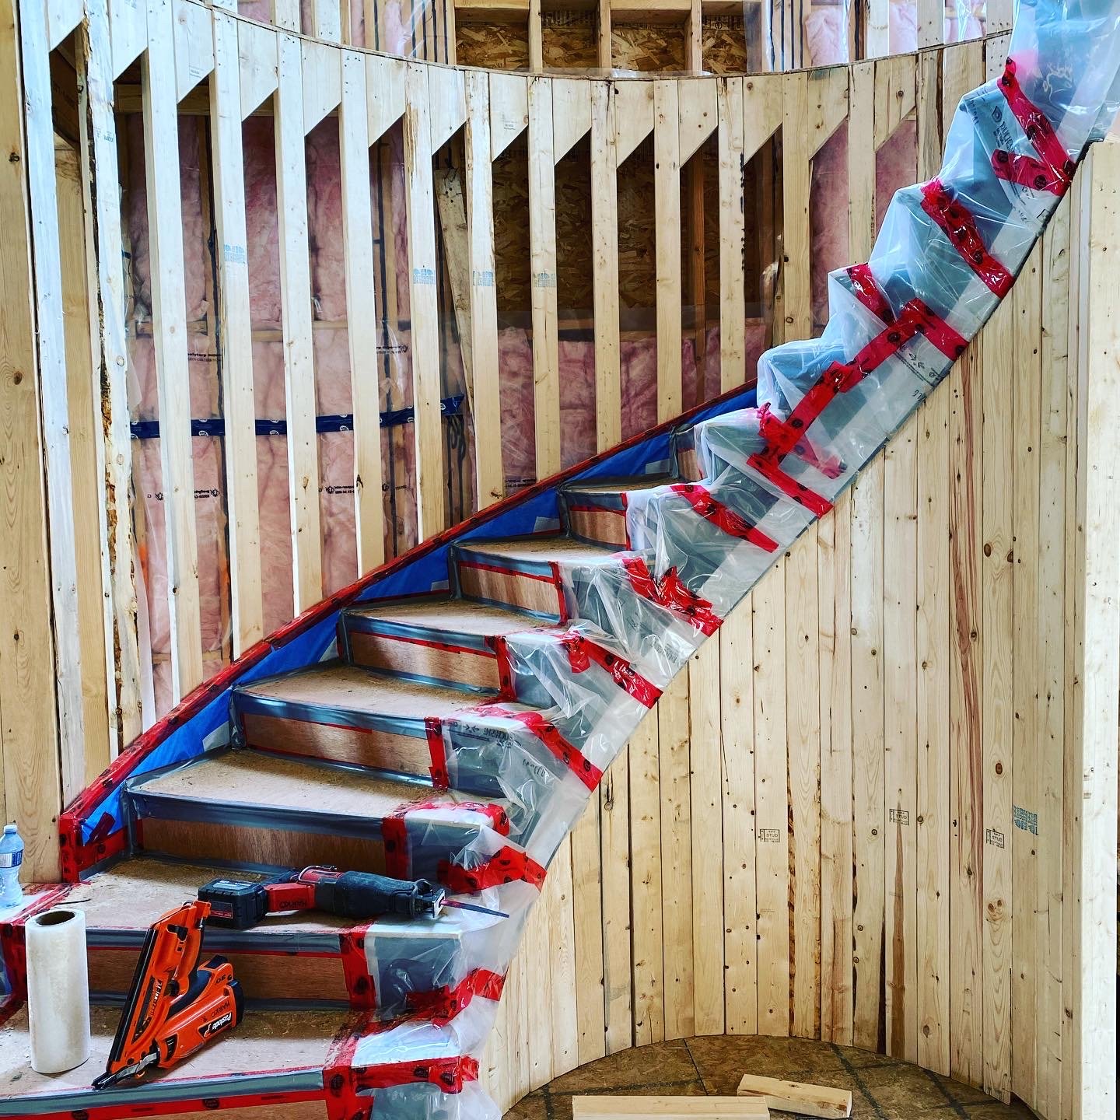
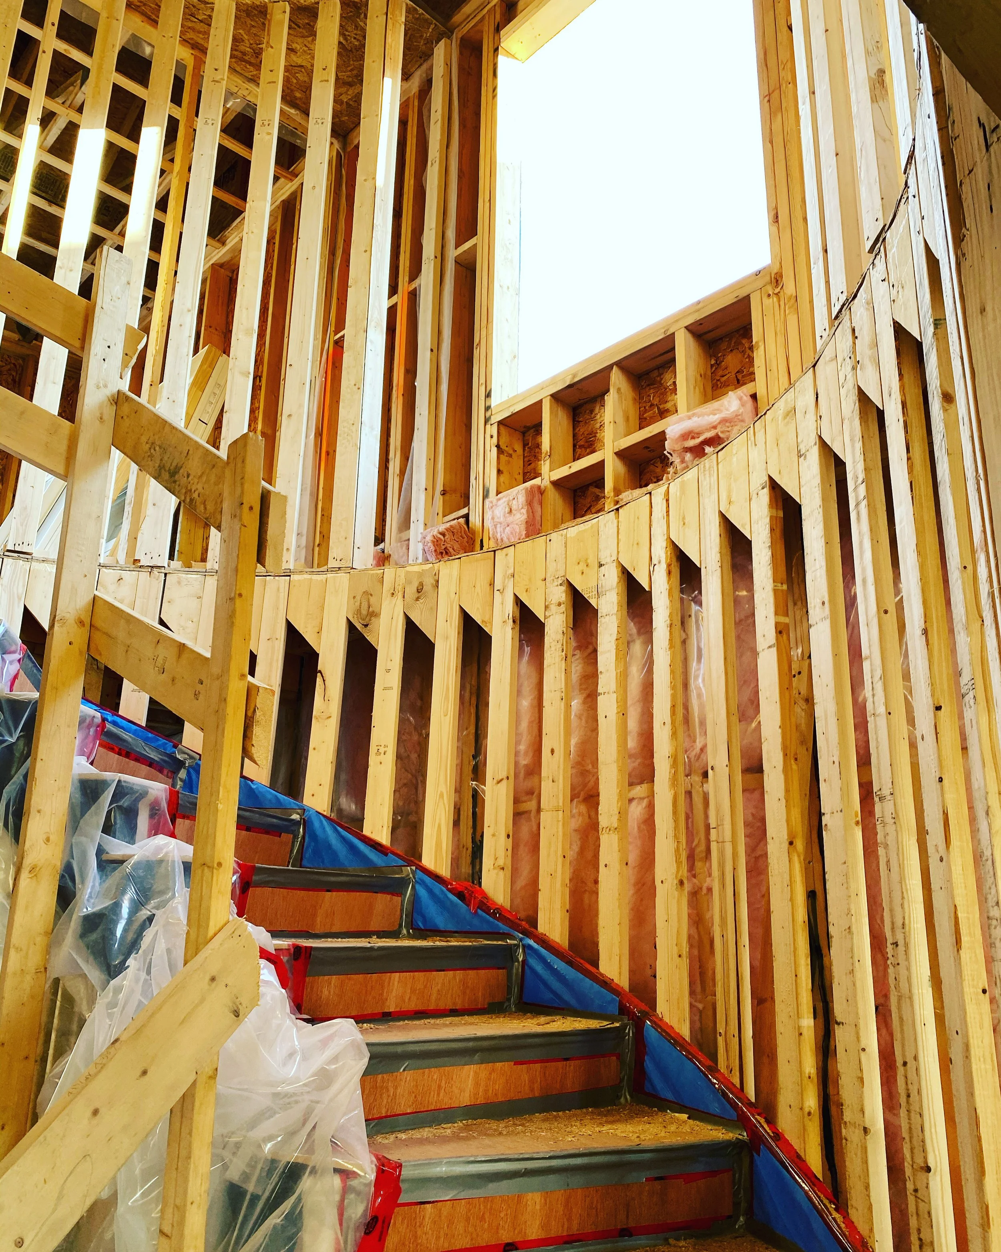
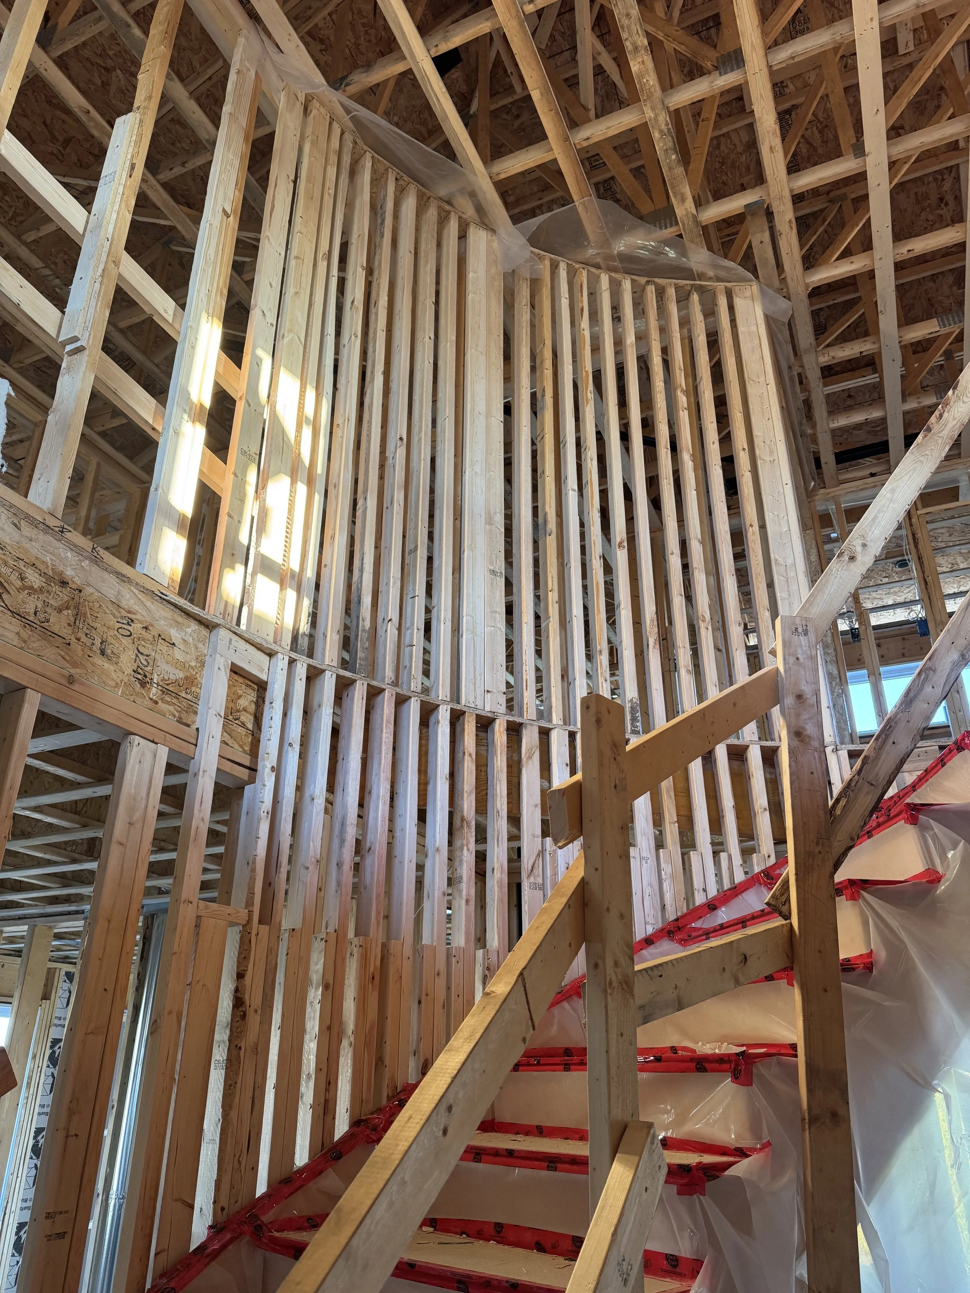
Interior view of a construction site showing a wooden staircase framed with wood beams, with protective plastic and red tape on the steps. View fullsize
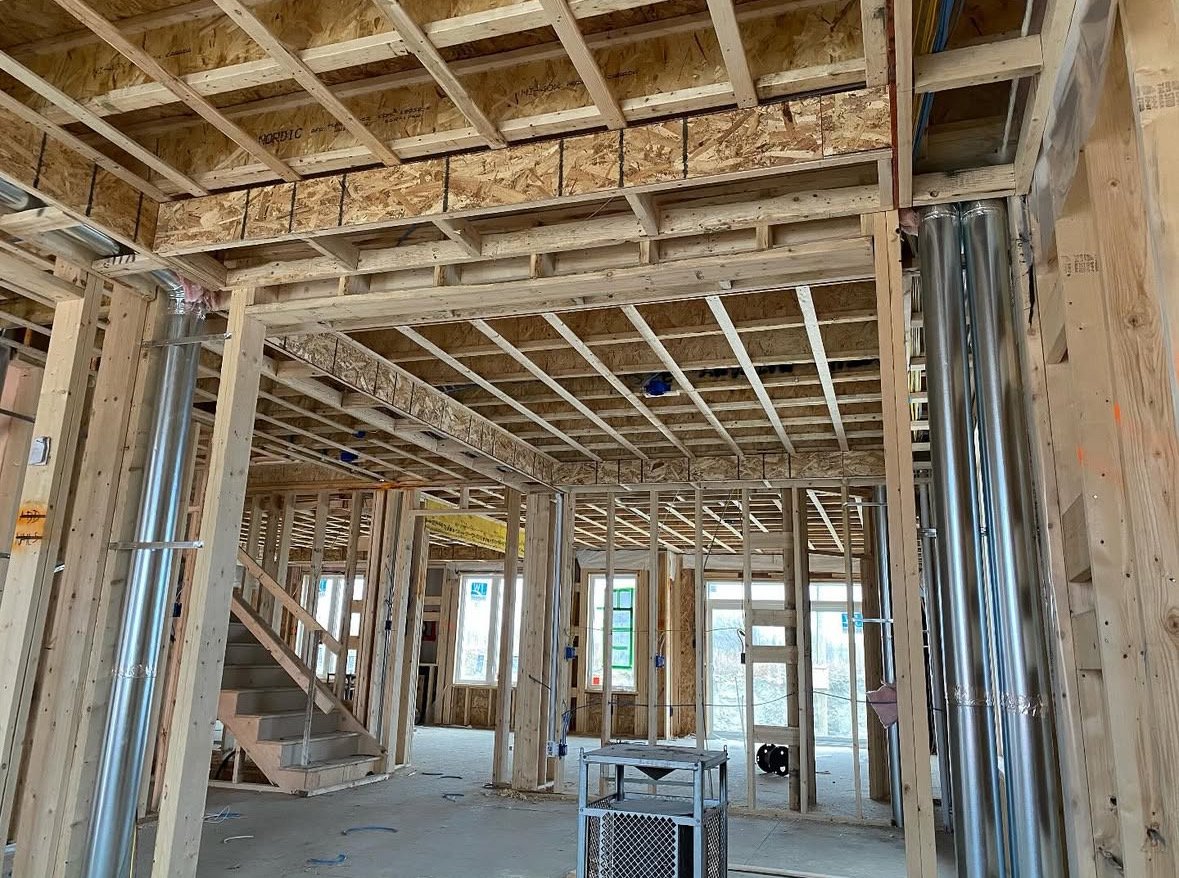
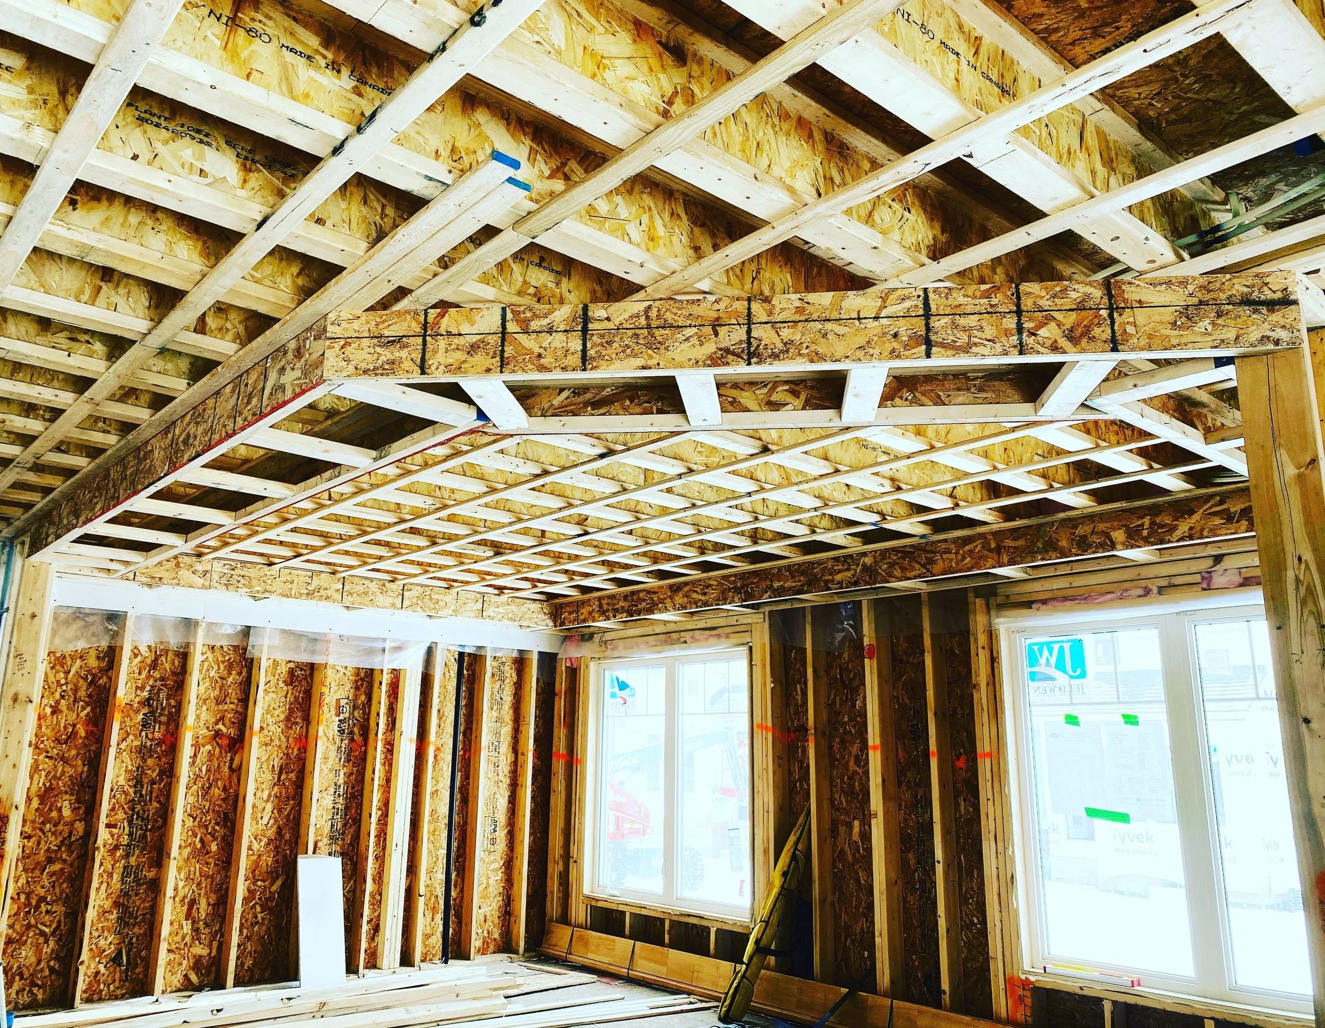
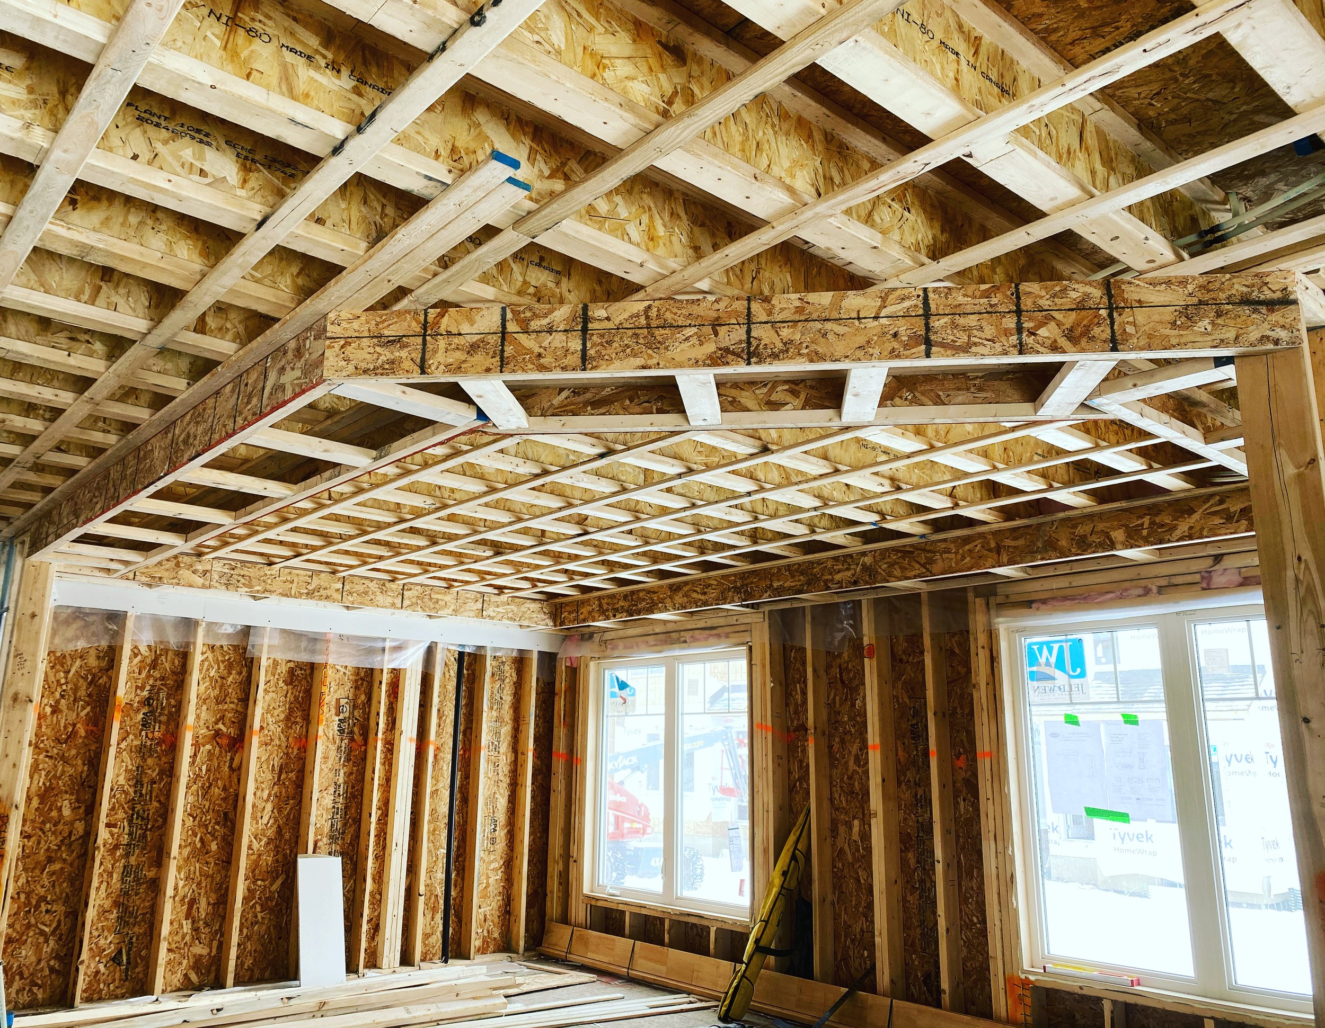
Interior view of a building under construction with exposed wooden framing on the ceiling and wall studs, OSB sheathing, and windows installed. View fullsize
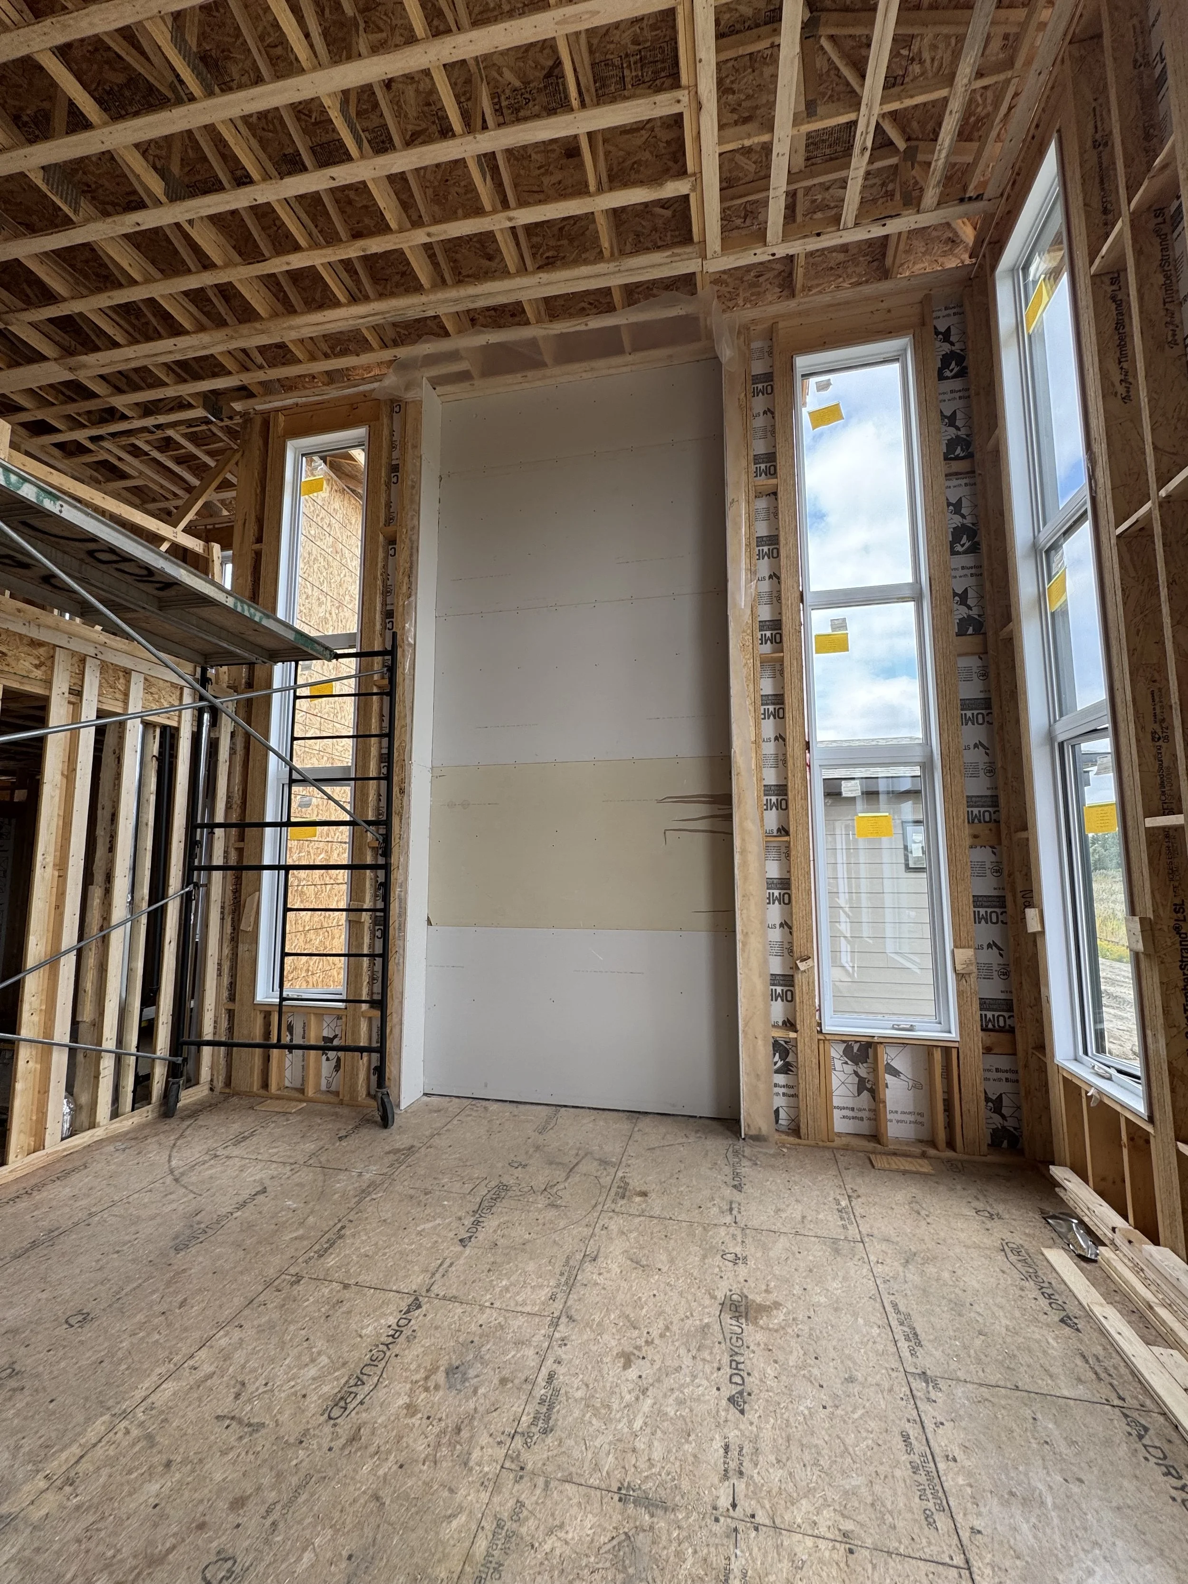
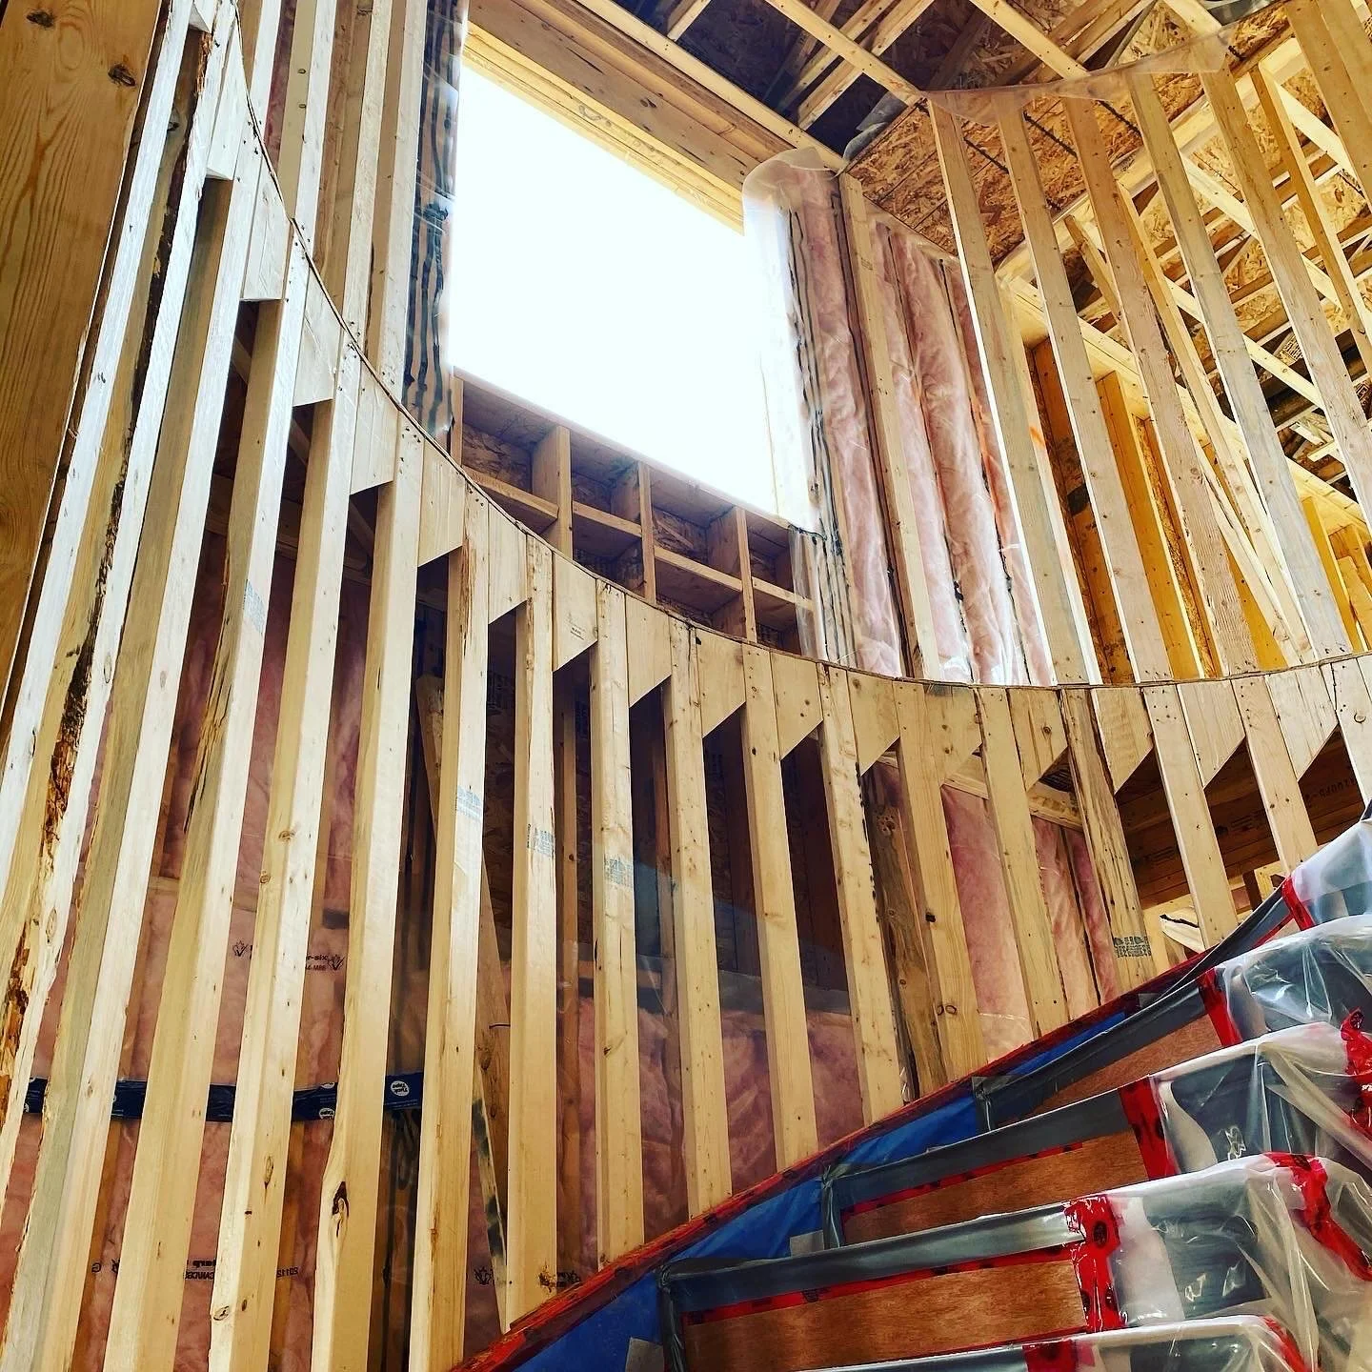
Interior of a building under construction showing wooden framing and insulation with a large window opening at the top, with visible construction materials and partially assembled stair railing. View fullsize
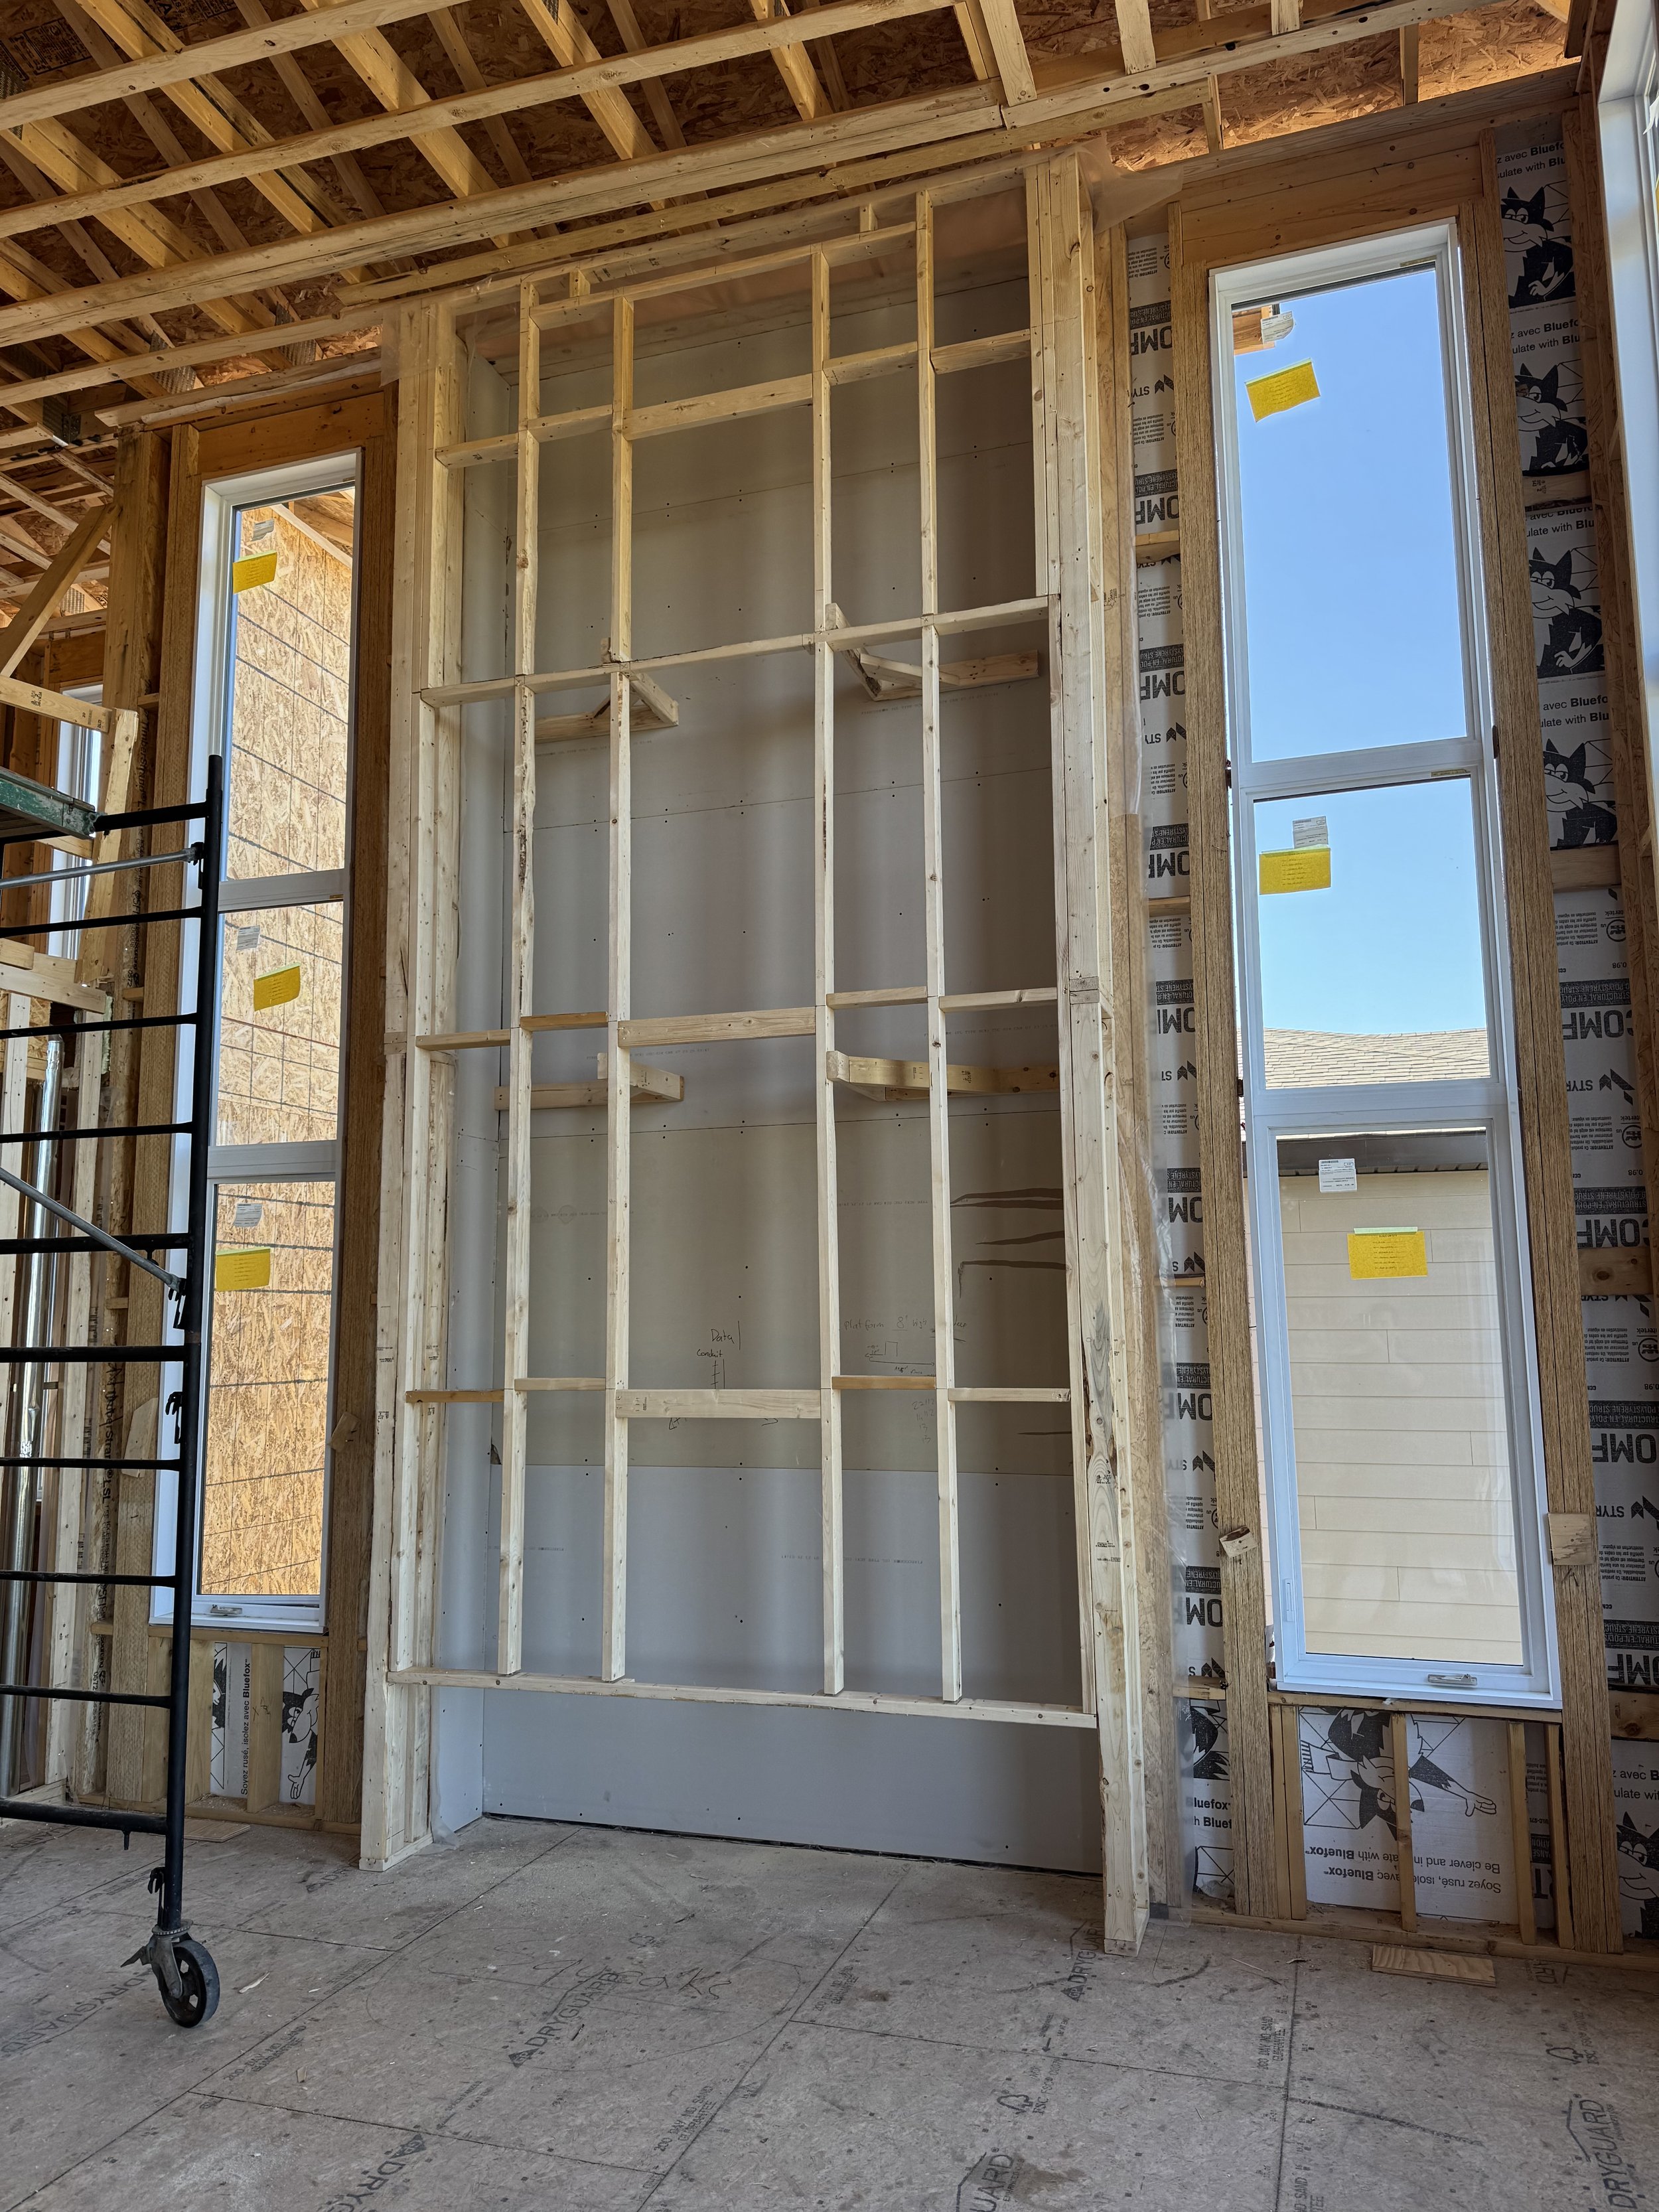
Construction site with wooden framing, a staircase with safety barriers, and insulation materials visible. View fullsize
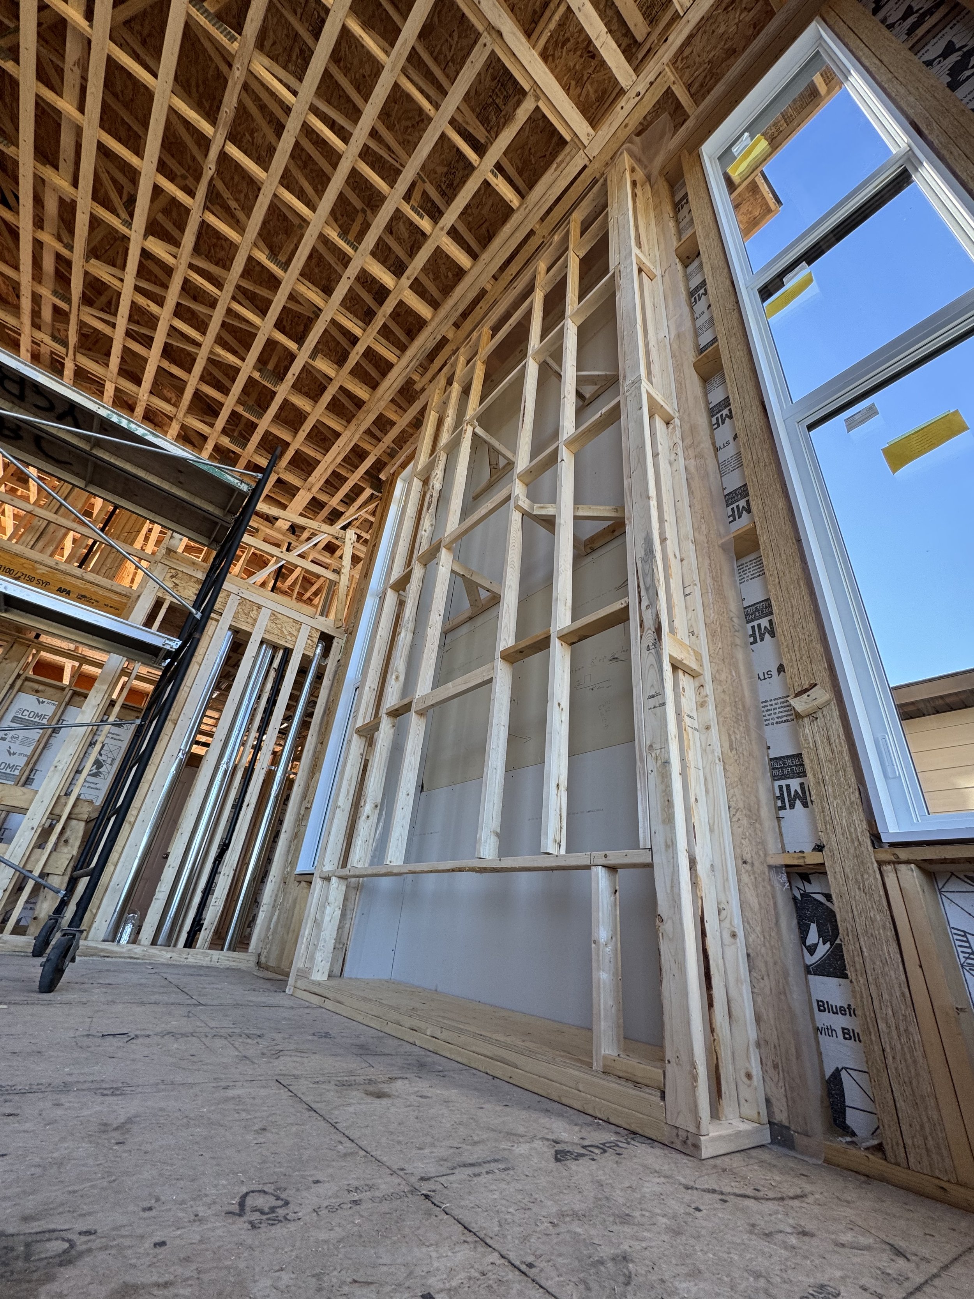
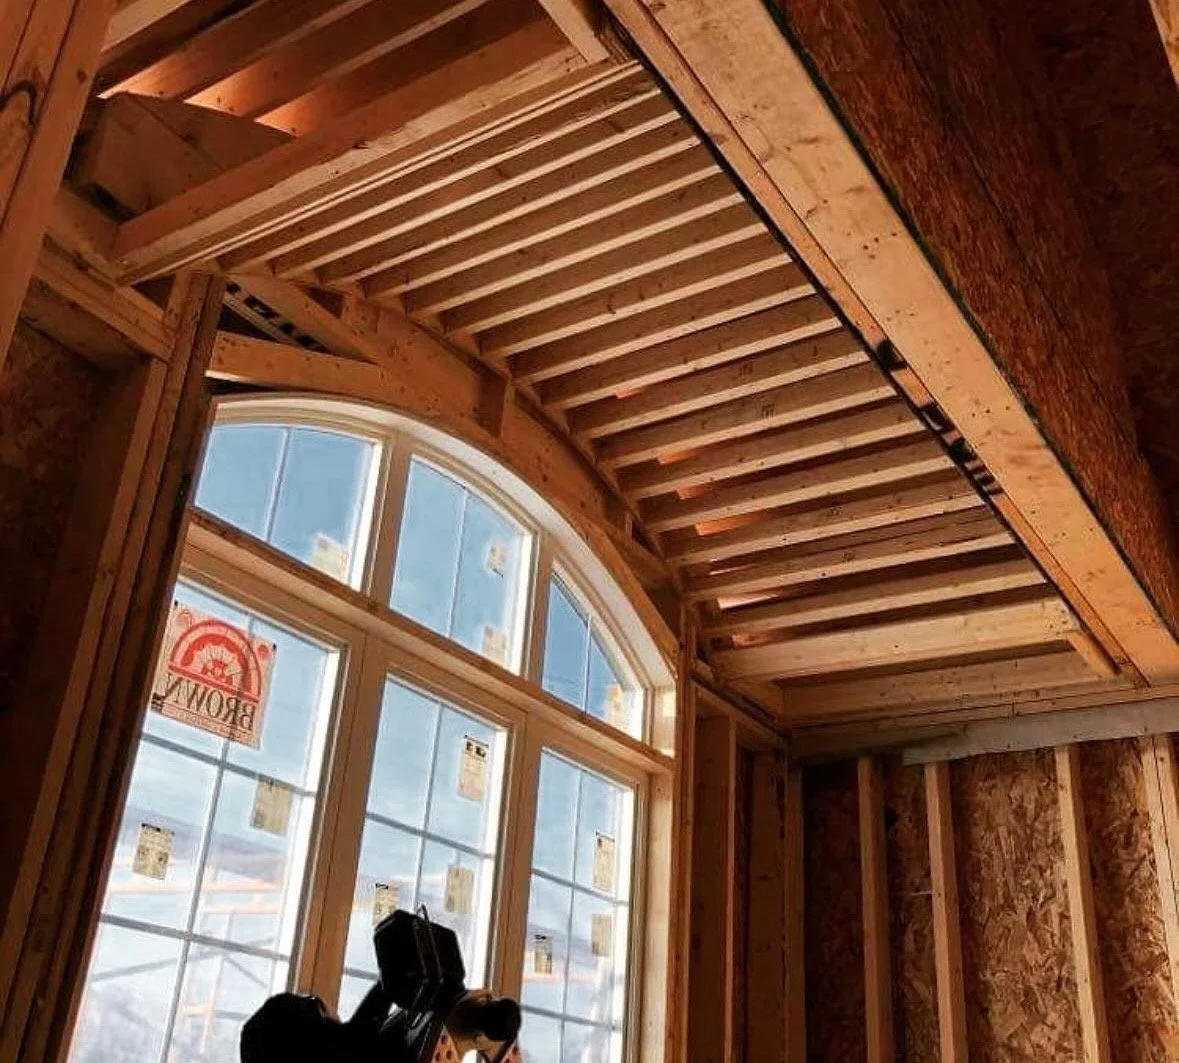
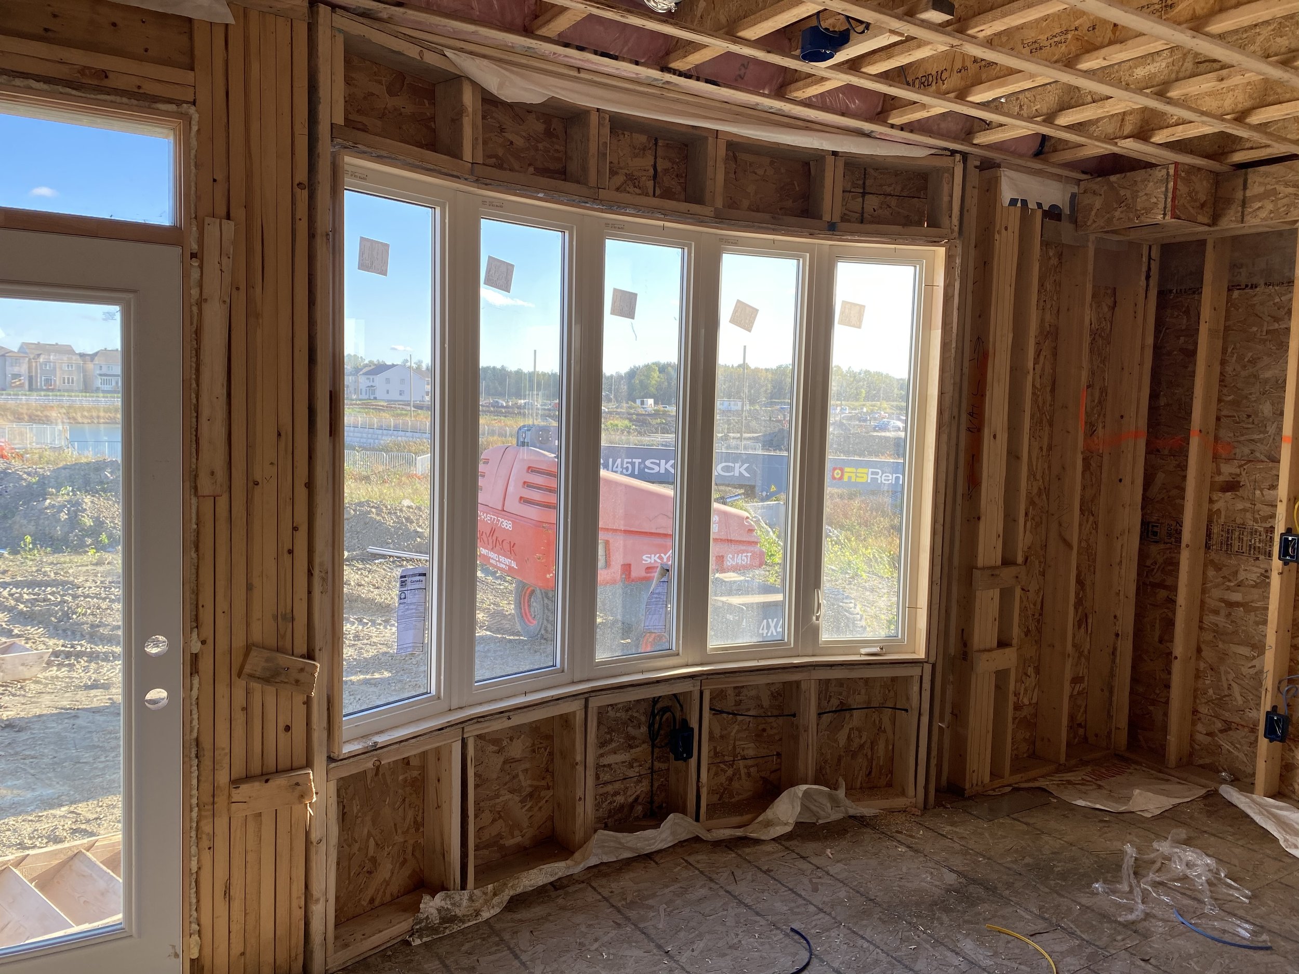
Interior of a building under construction with exposed wooden framing, a large arched window, and a blue sky visible through the window. View fullsize
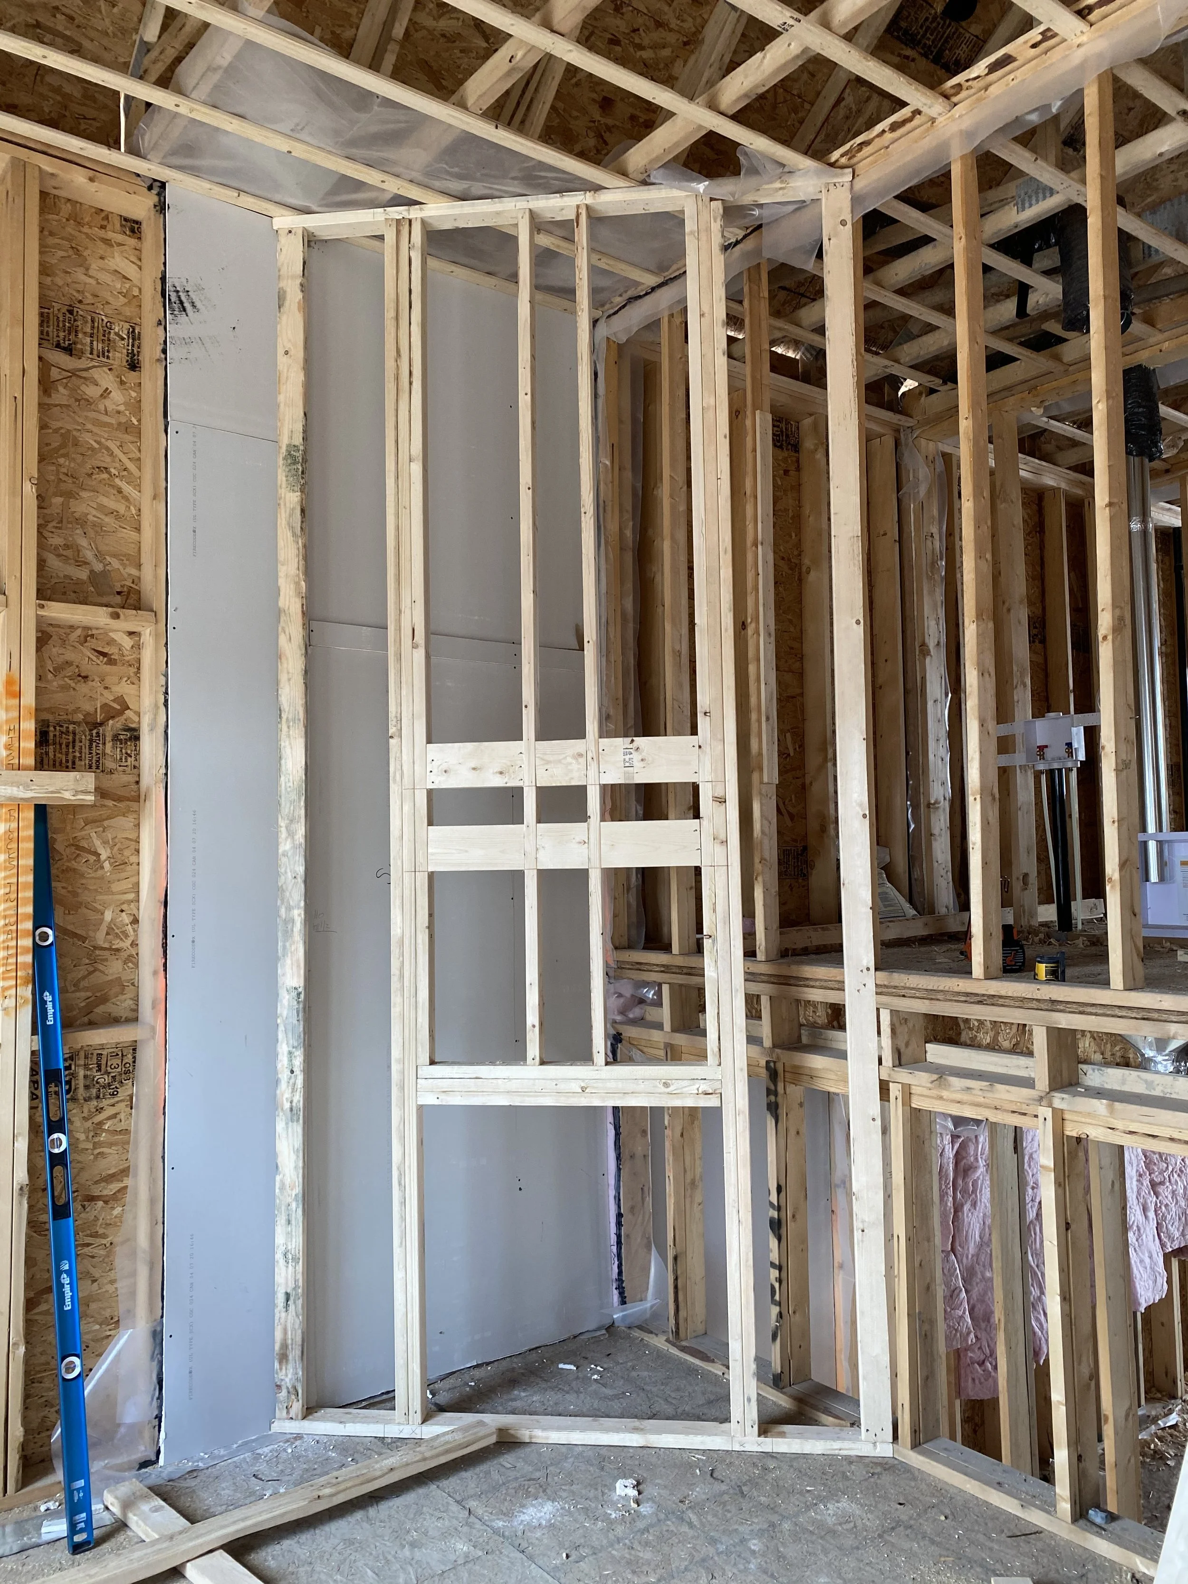
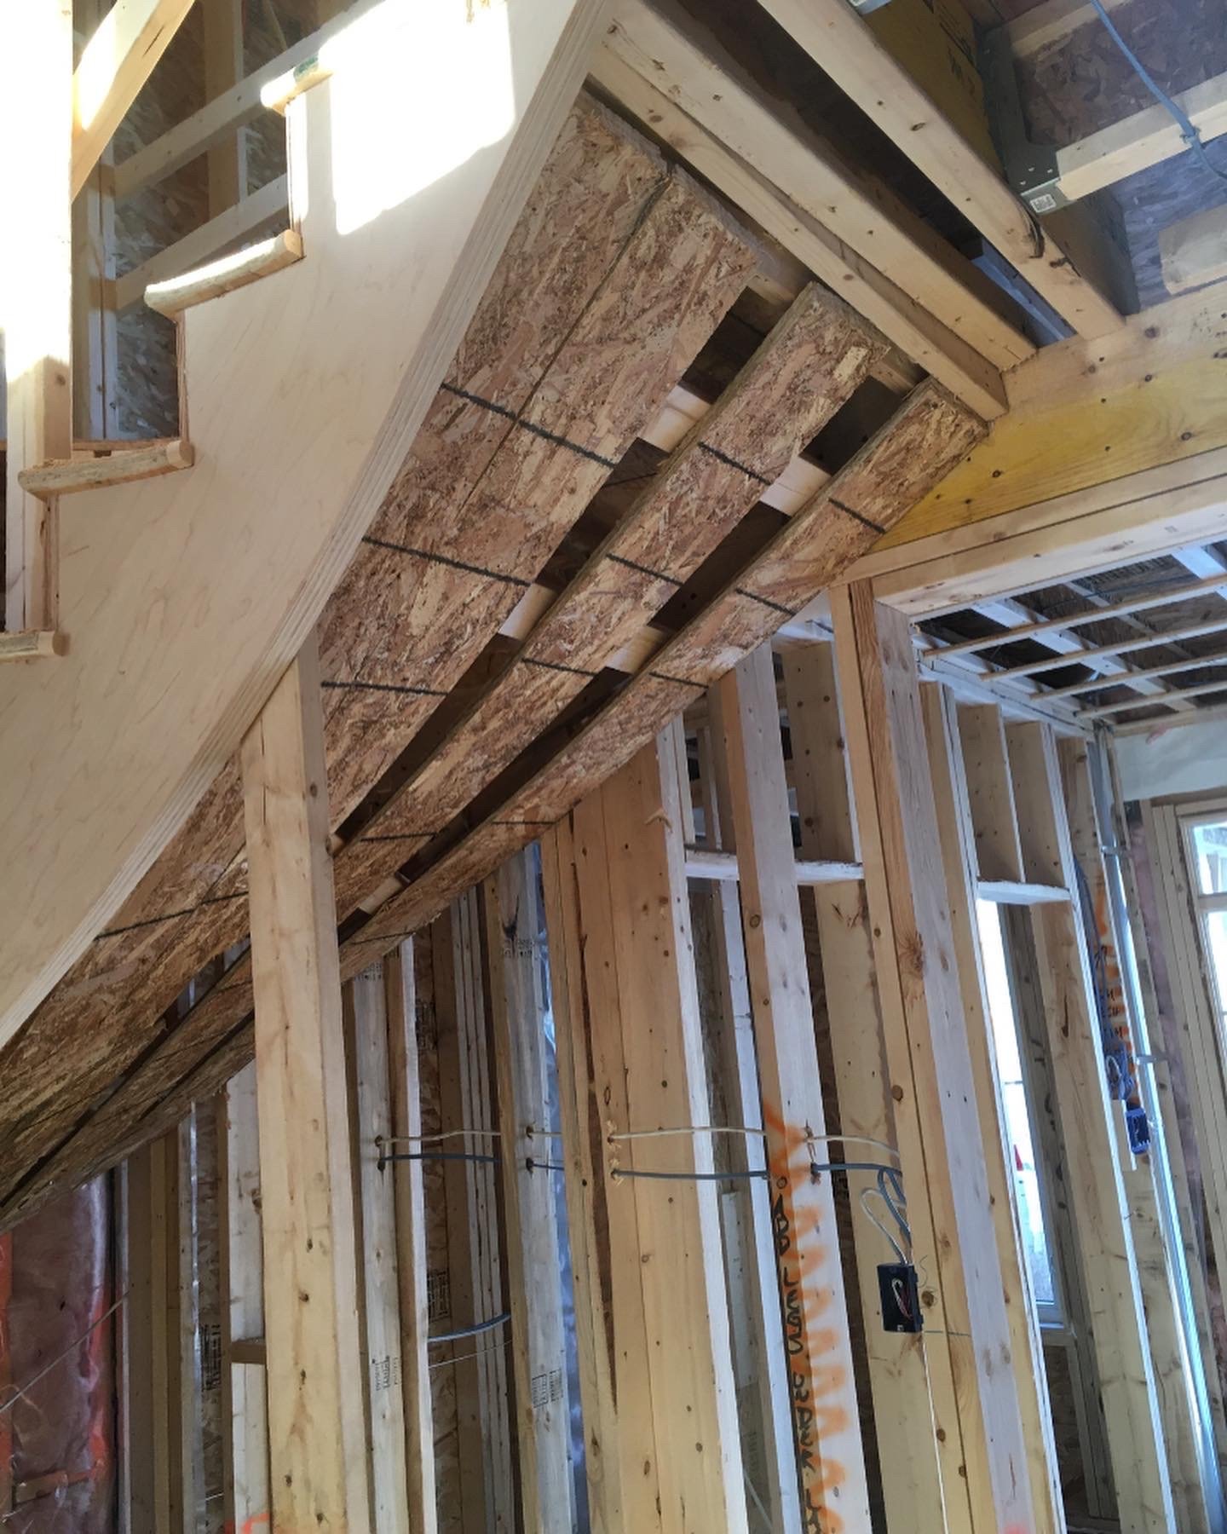
The interior of a building under construction showing wooden framing, electrical wiring, and insulation. View fullsize
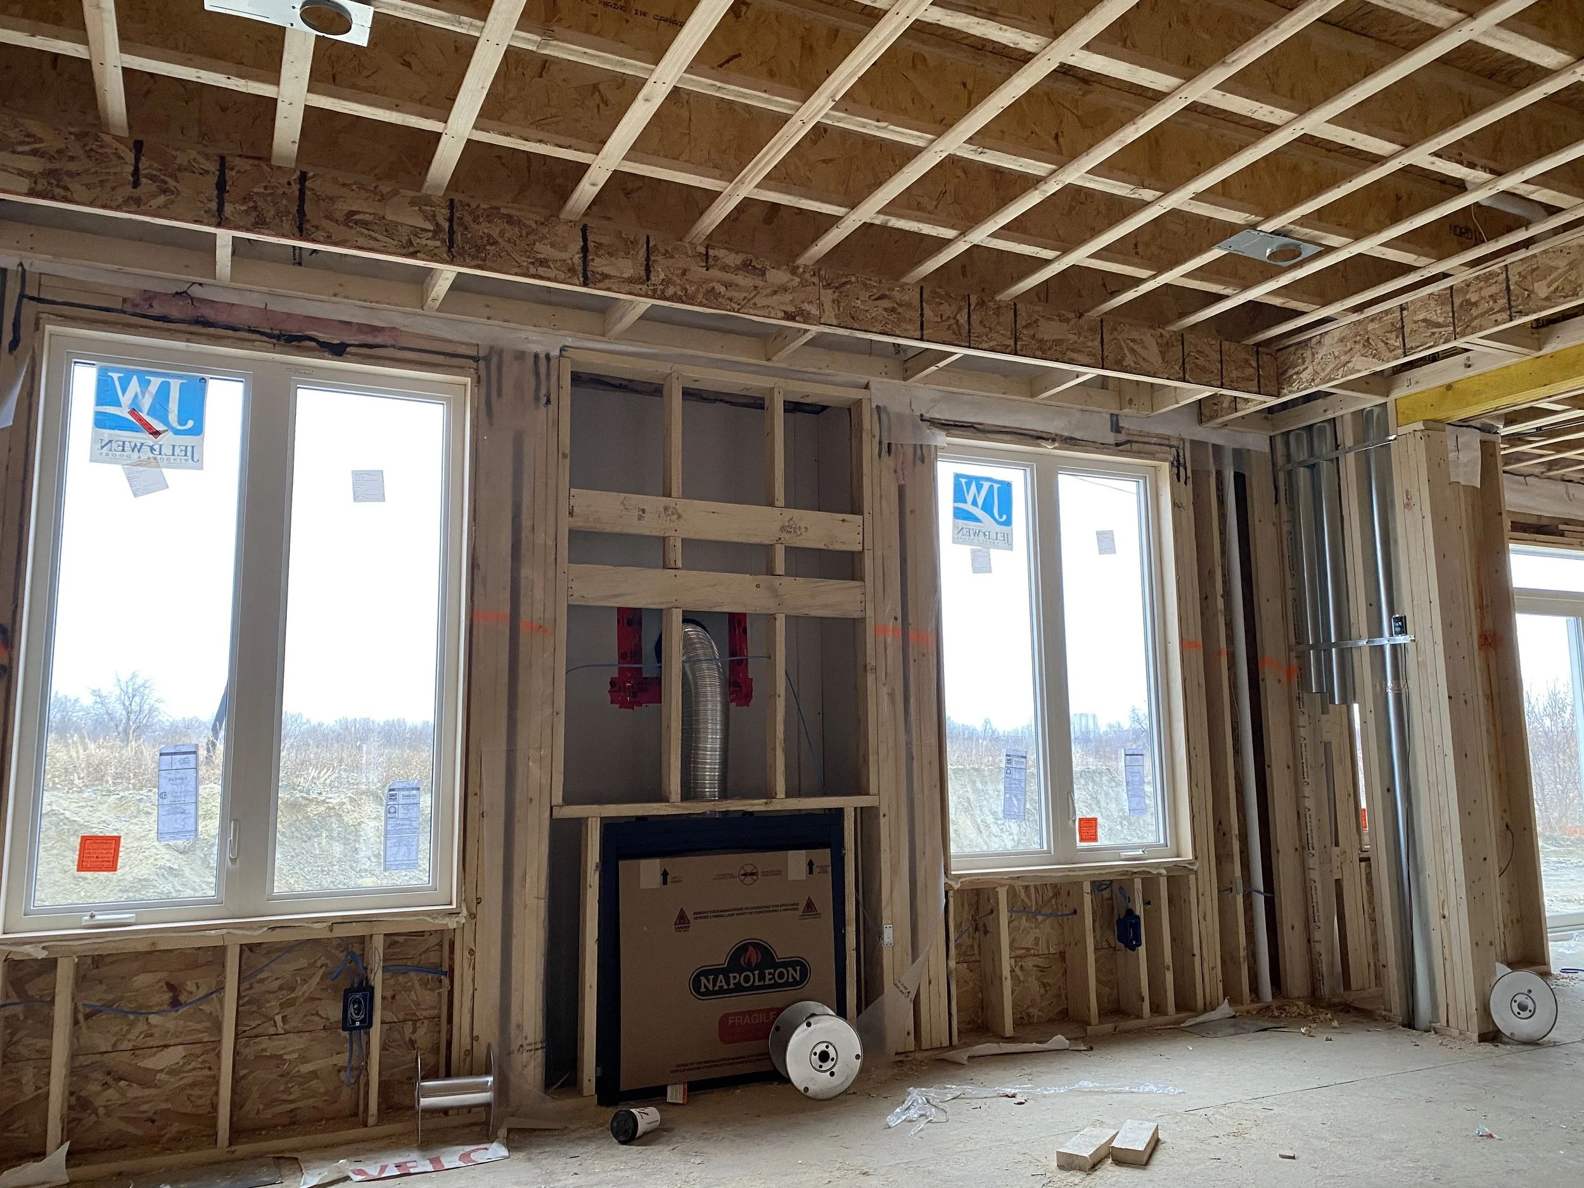
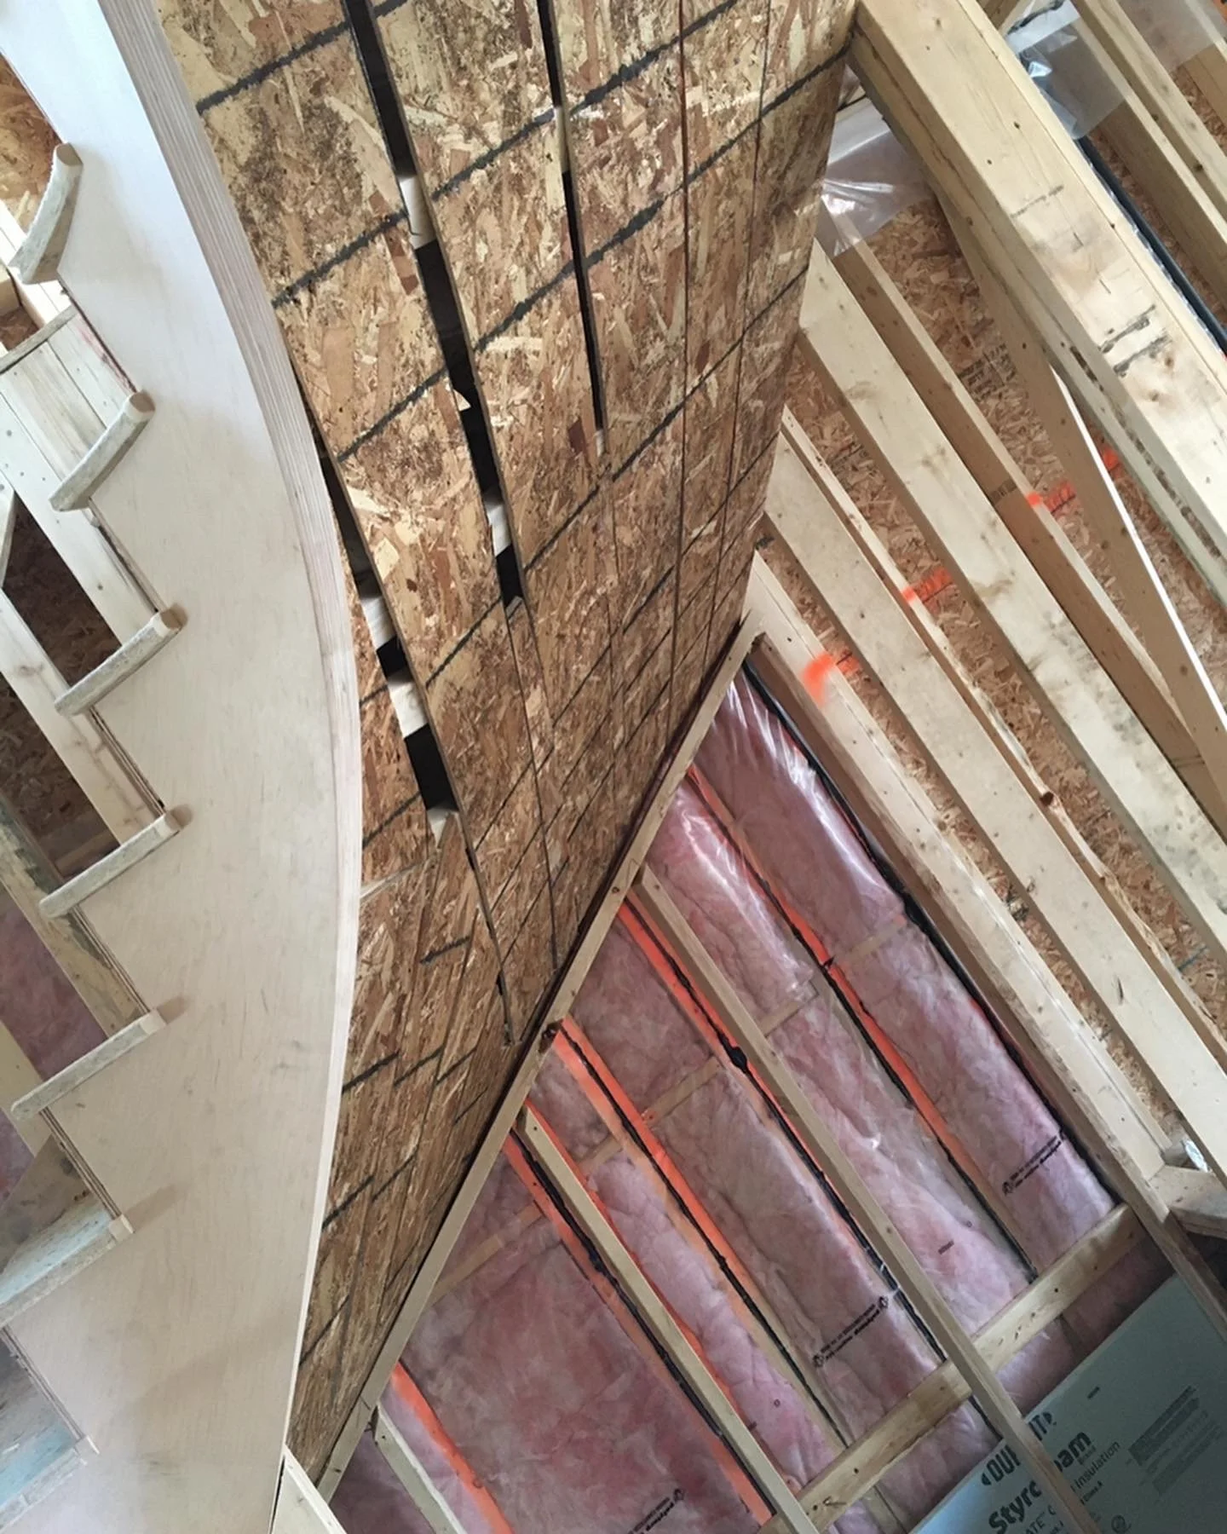
Interior view of a house under construction showing exposed wooden framing, insulation with pink fiberglass, and a created or approximately created wall or structure with plywood panels. View fullsize
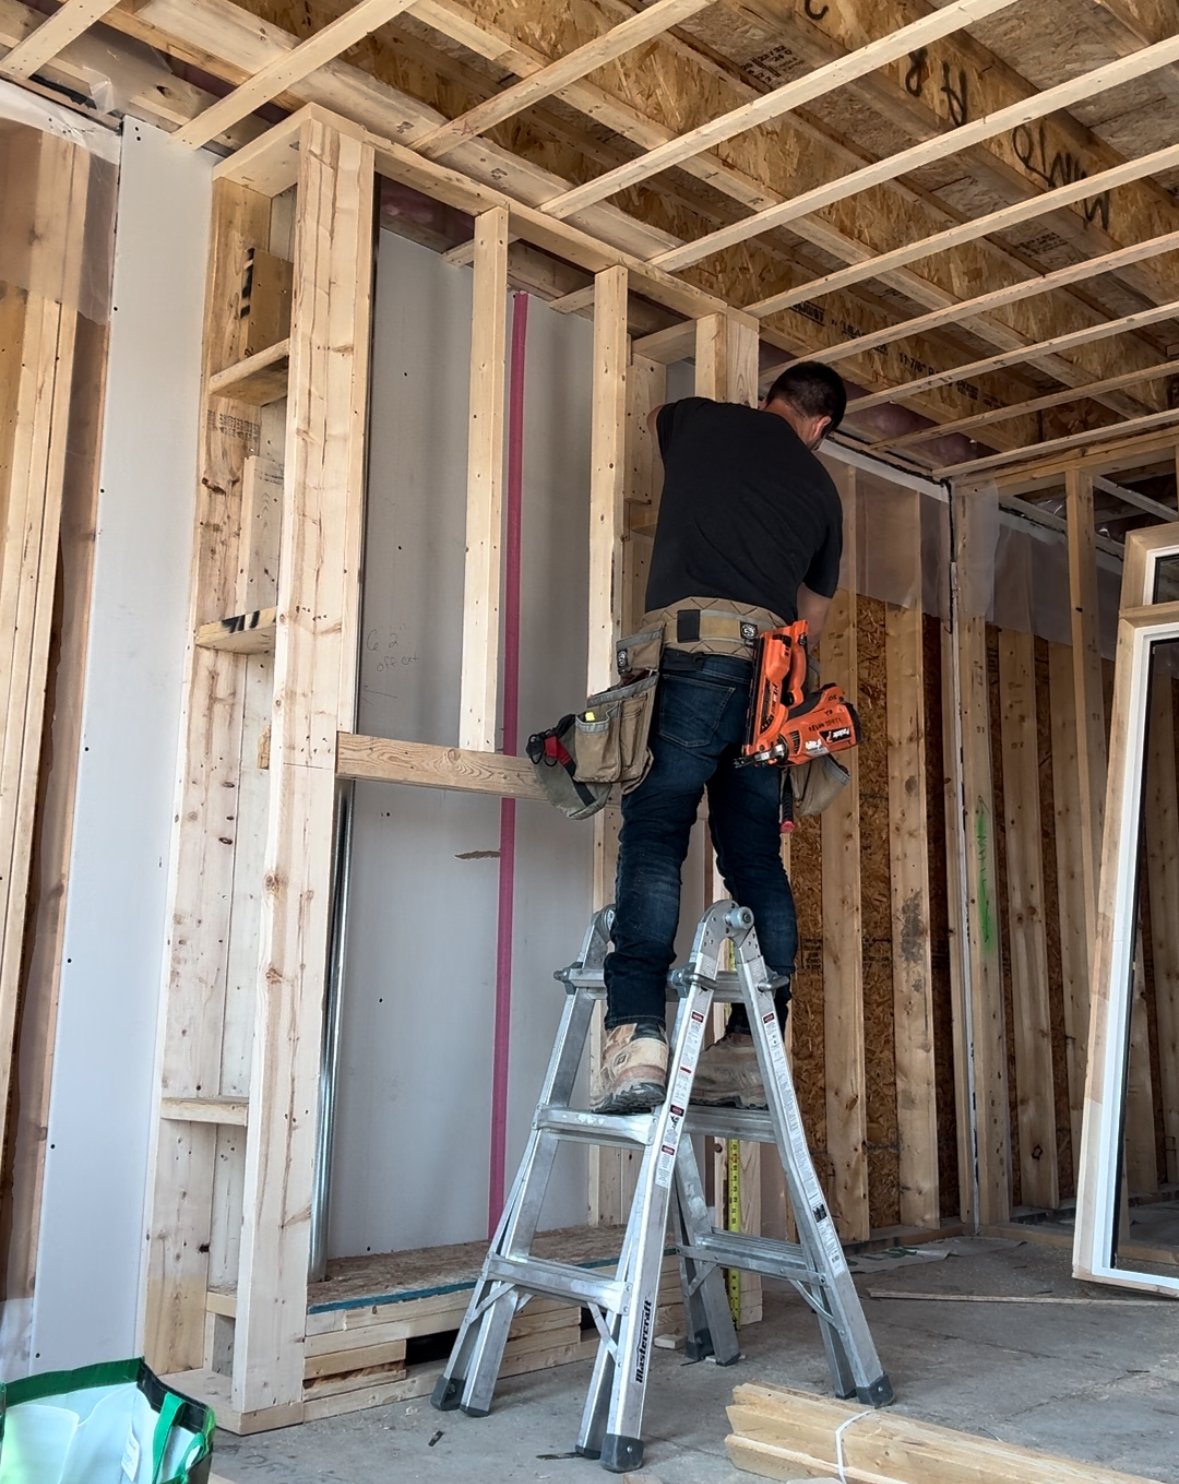
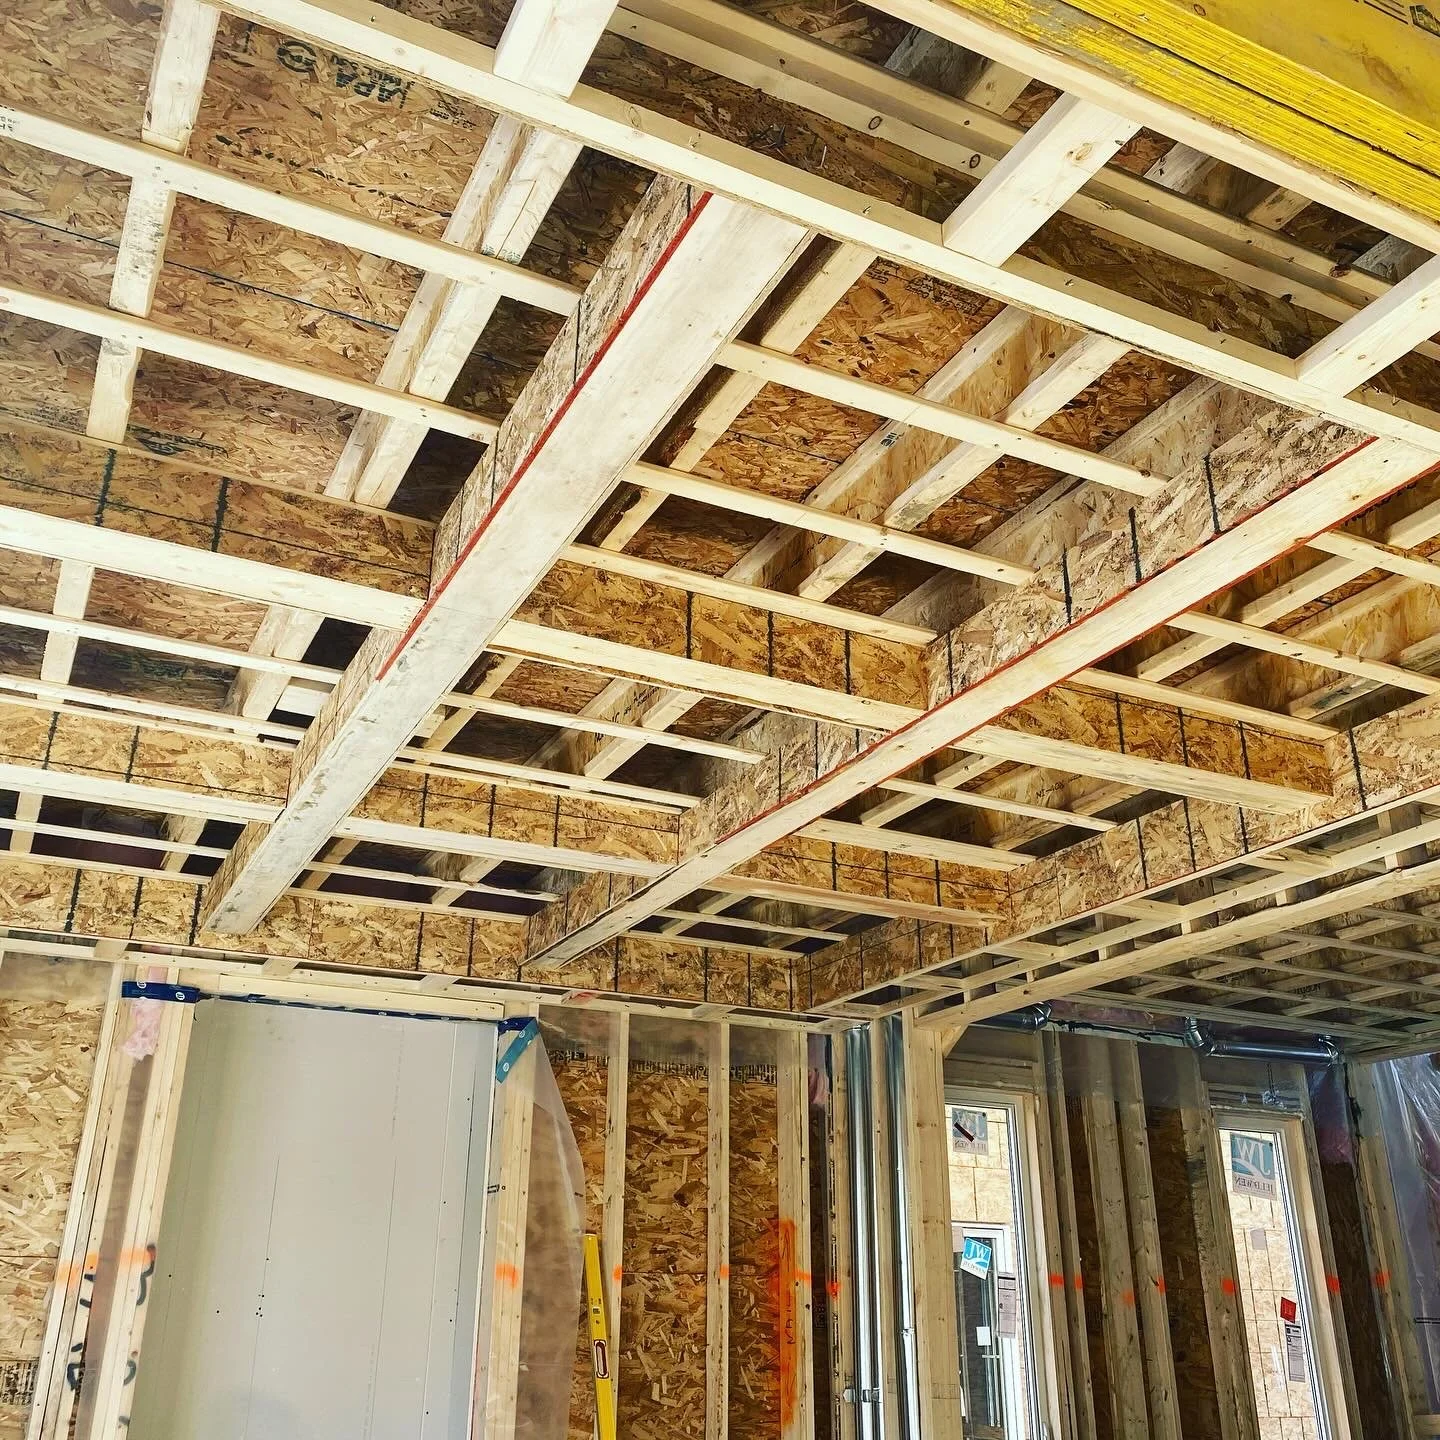
Interior of a house under construction with exposed wooden framing, ceiling joists, and wall studs, with large windows letting in natural light. View fullsize
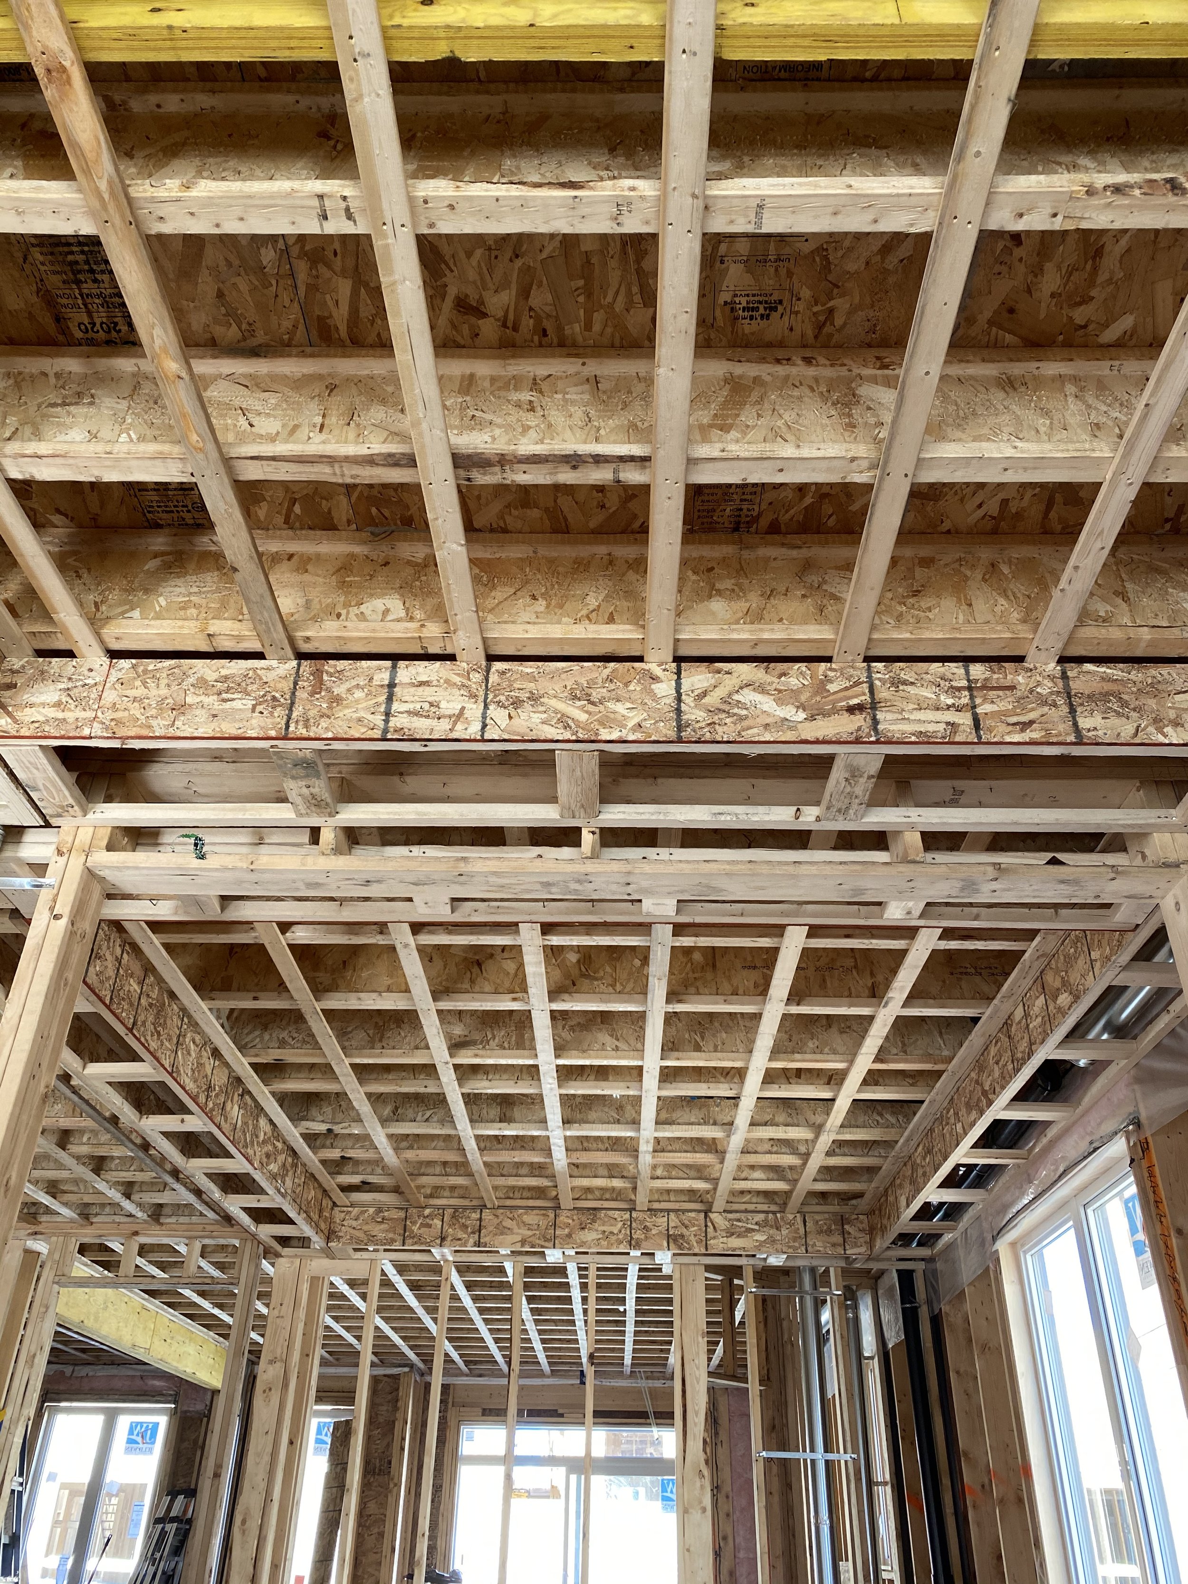
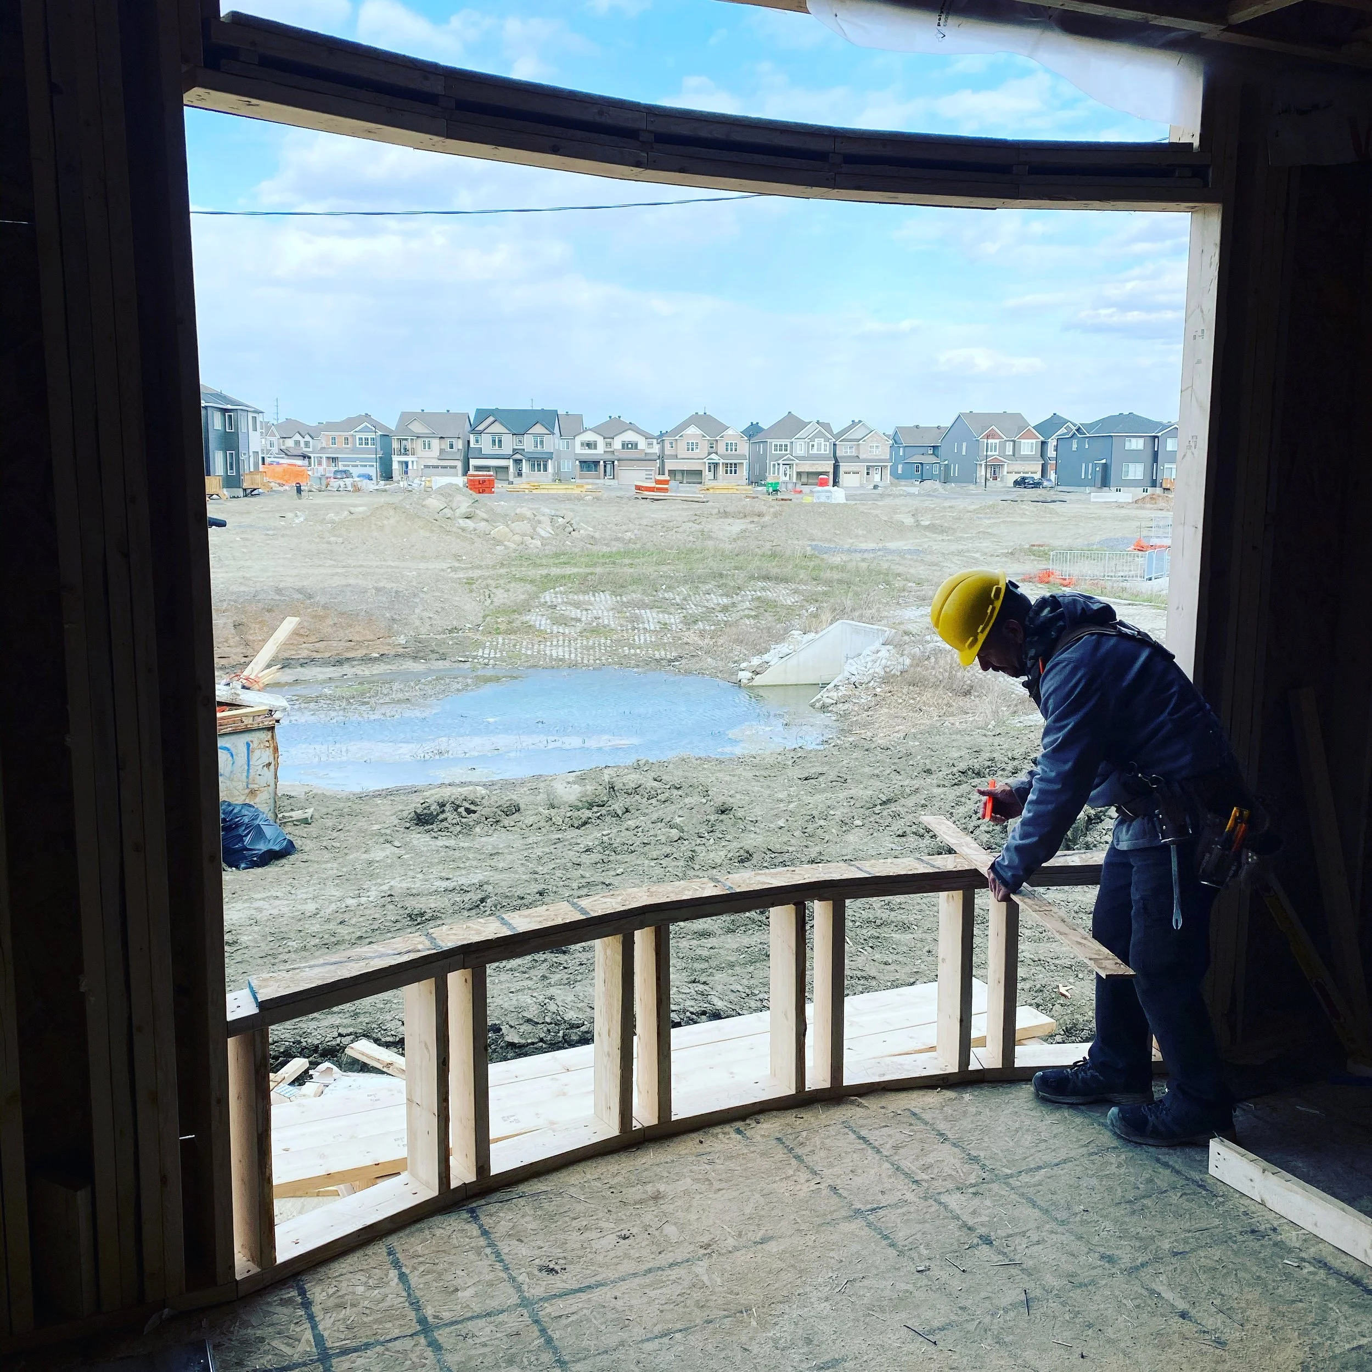
Construction worker installing framing in a building under construction, with a view of a residential neighborhood outside. View fullsize
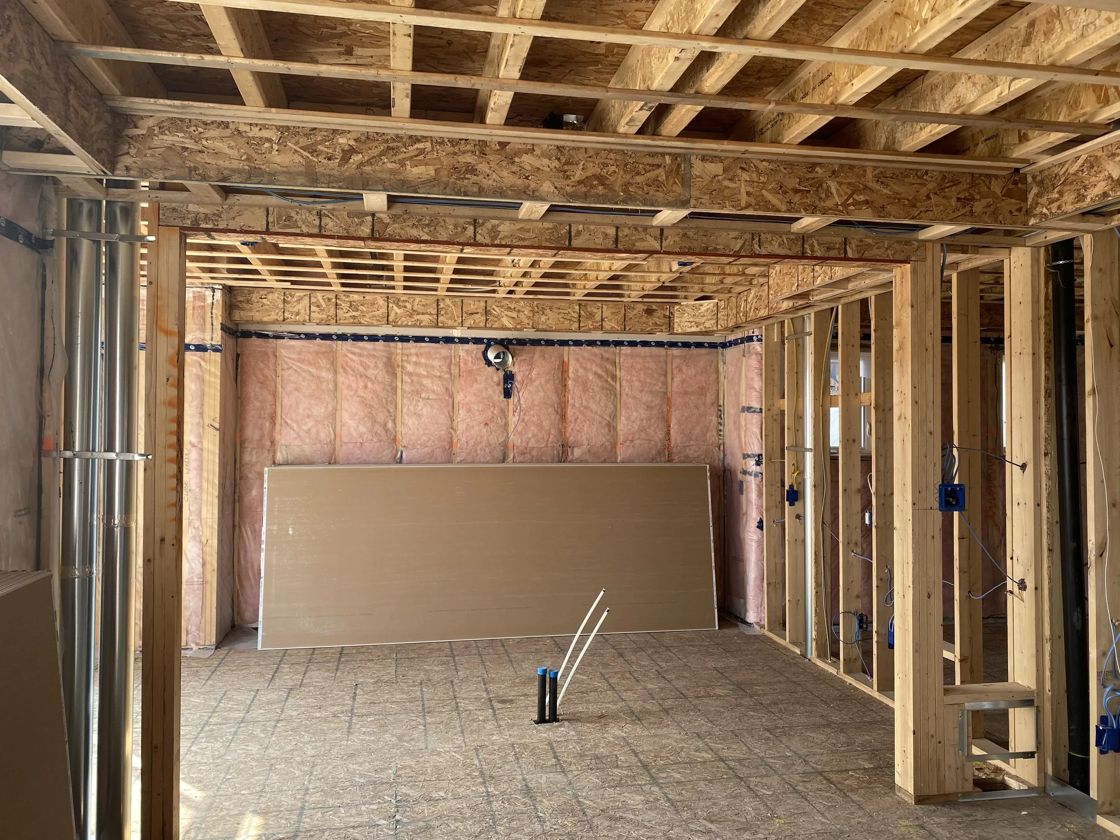
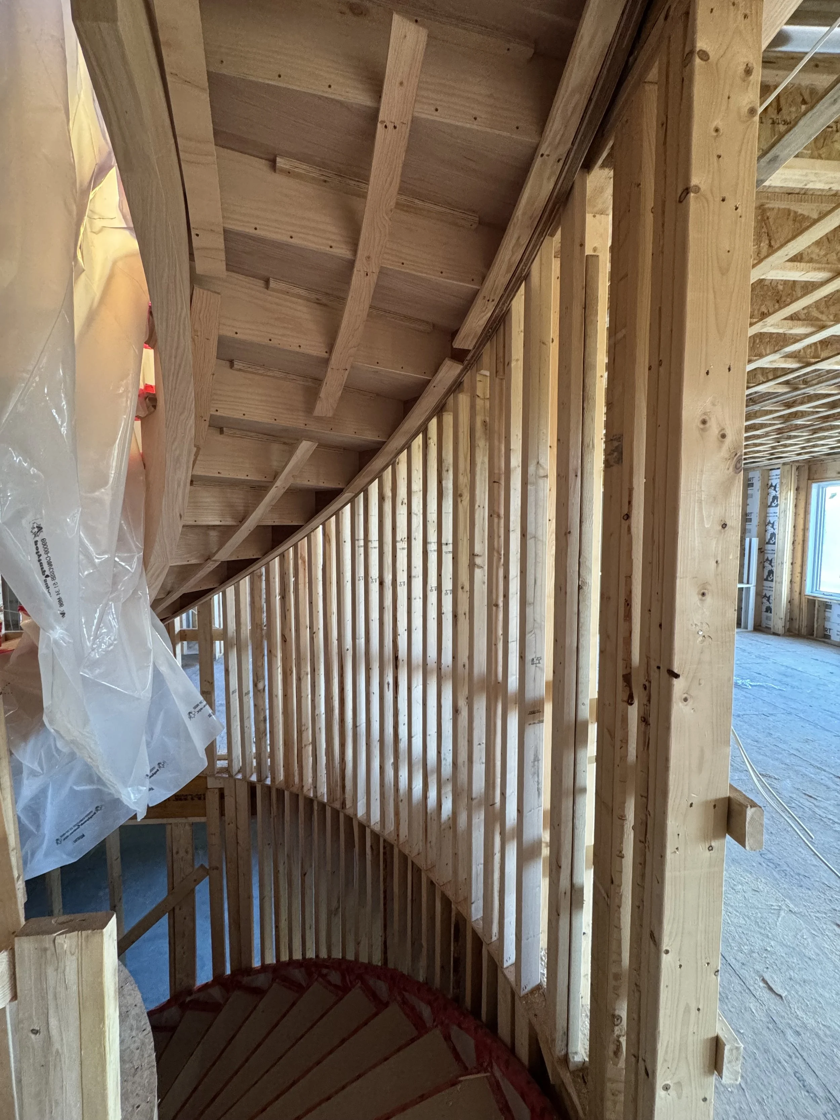
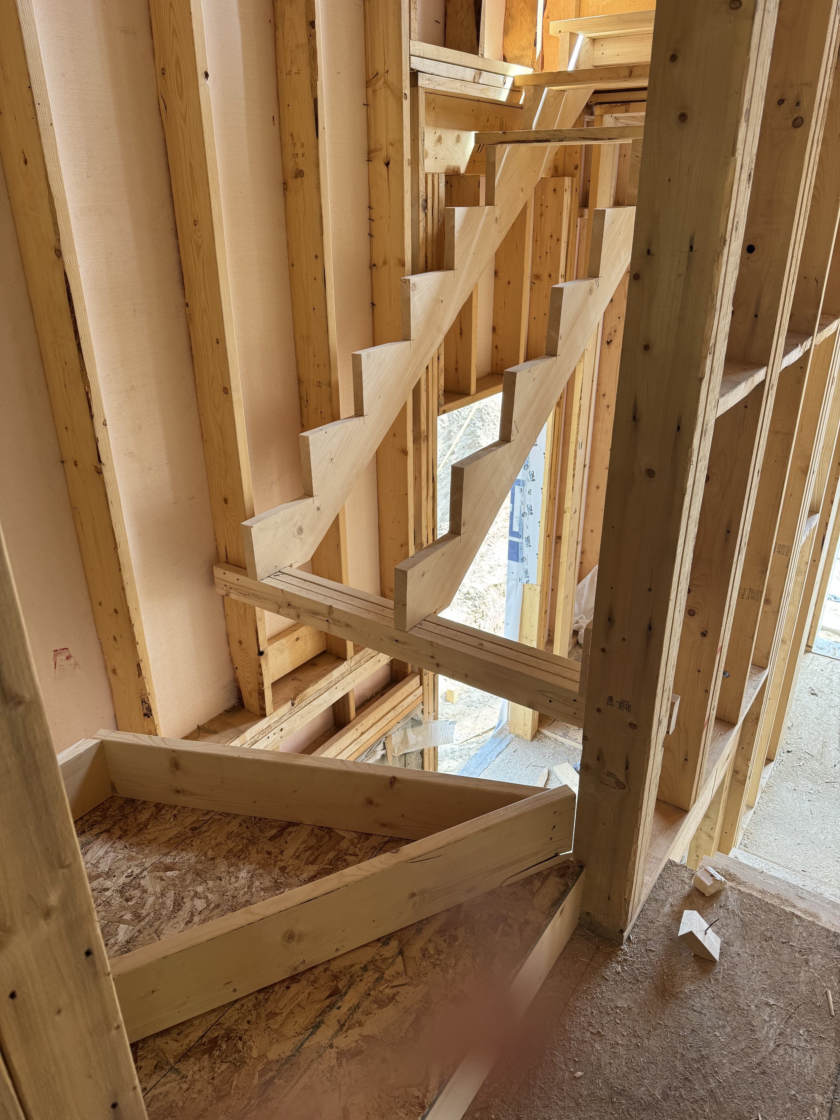
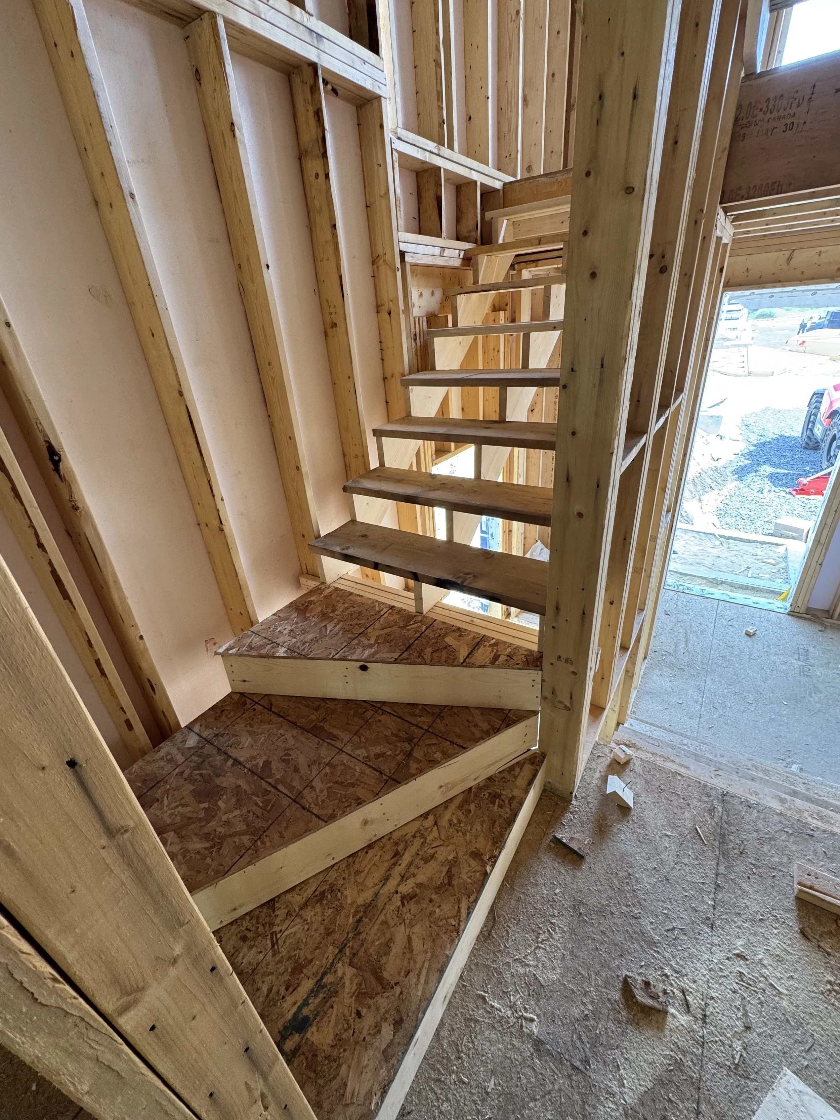
Wooden staircase under construction inside a building with exposed framing and insulation. View fullsize
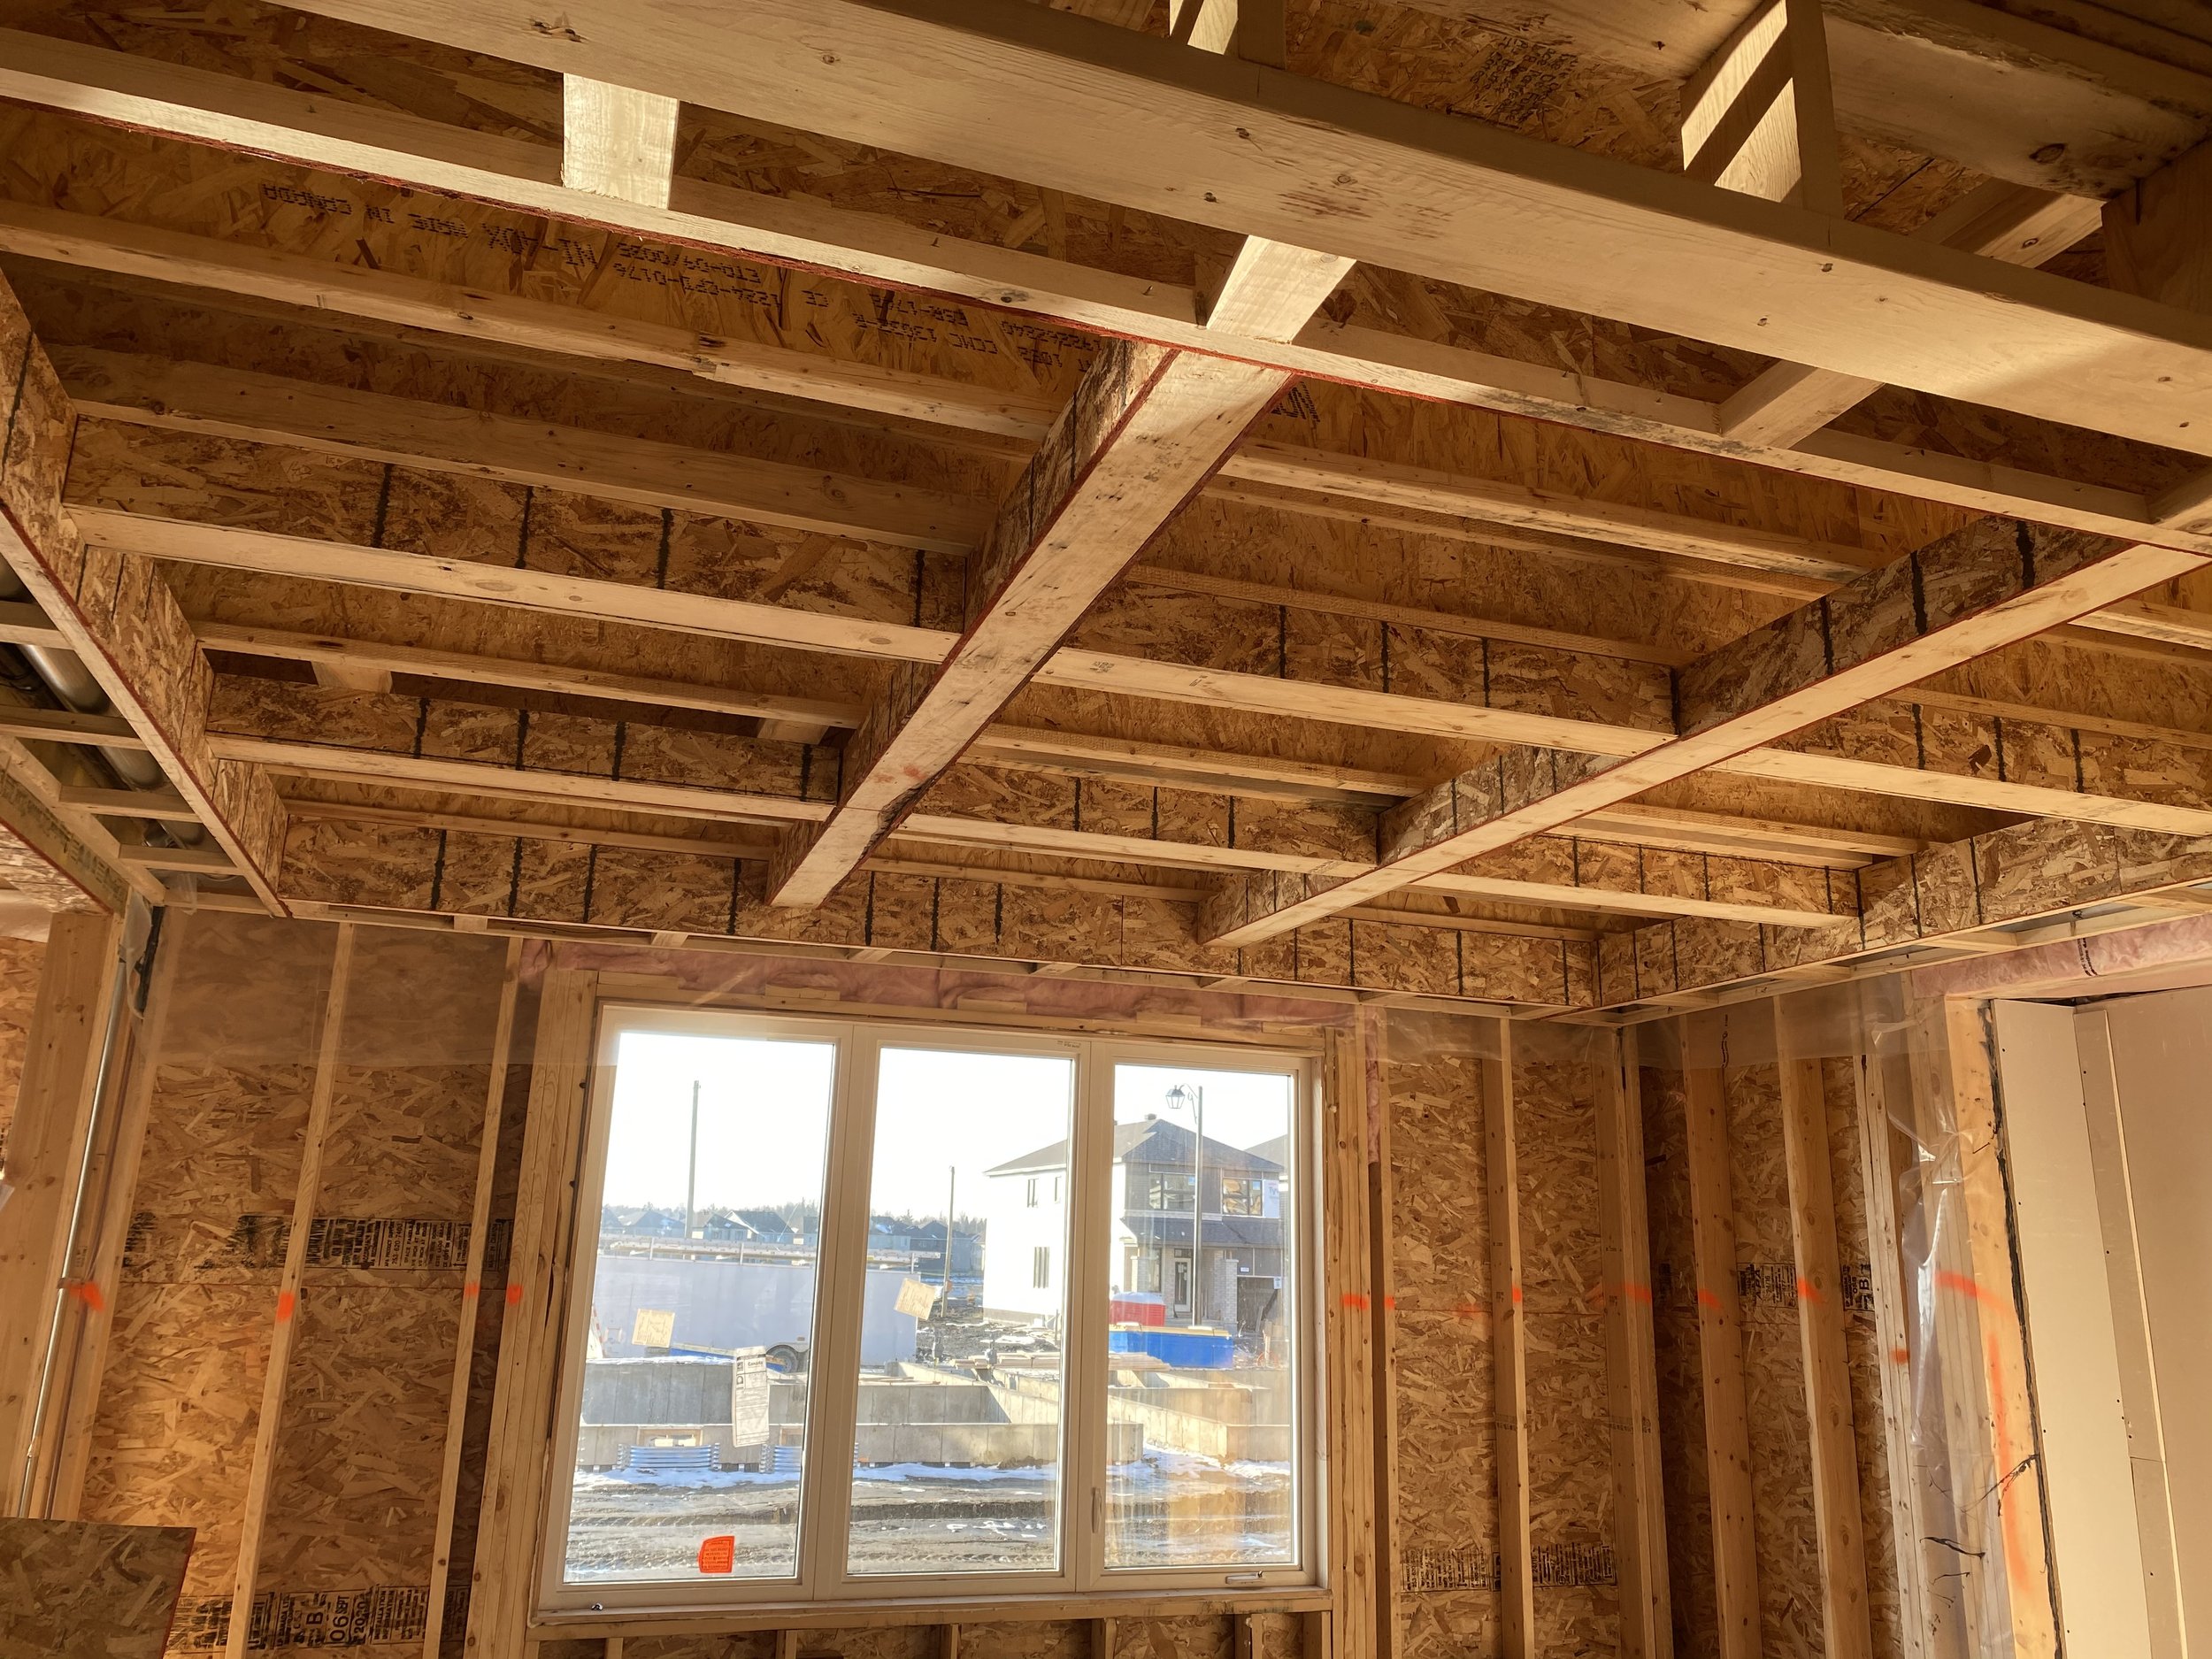
Interior view of a house under construction, showing wooden framing and large windows with a view of neighboring houses and a construction site outside. View fullsize
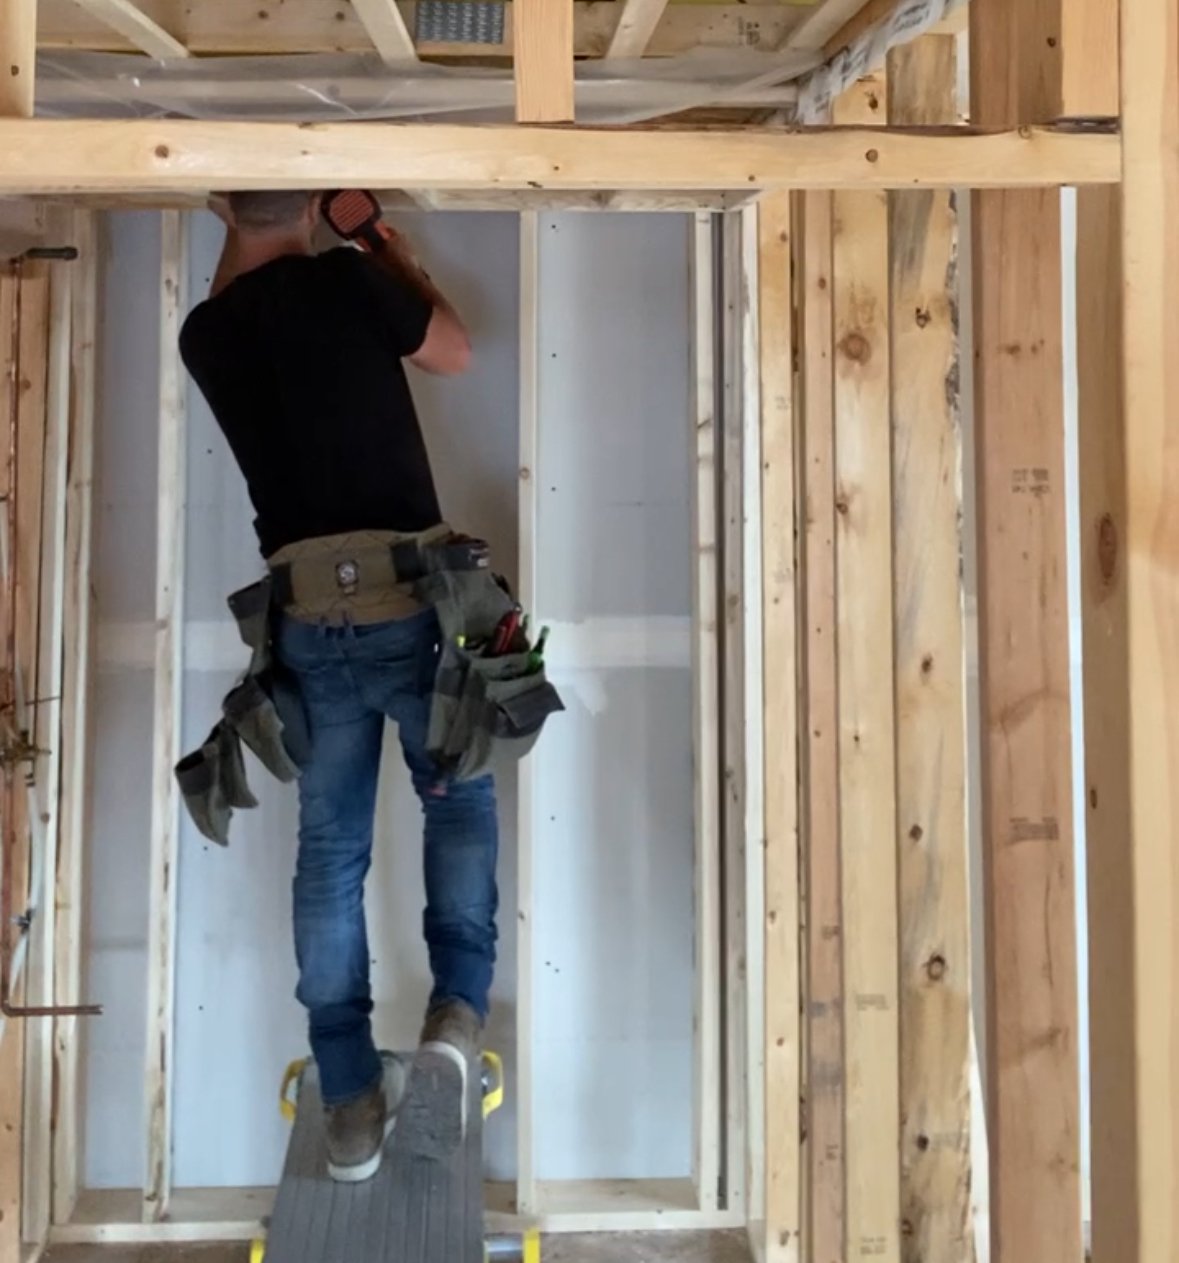
Interior of a building under construction with wooden framing and stairs. View fullsize
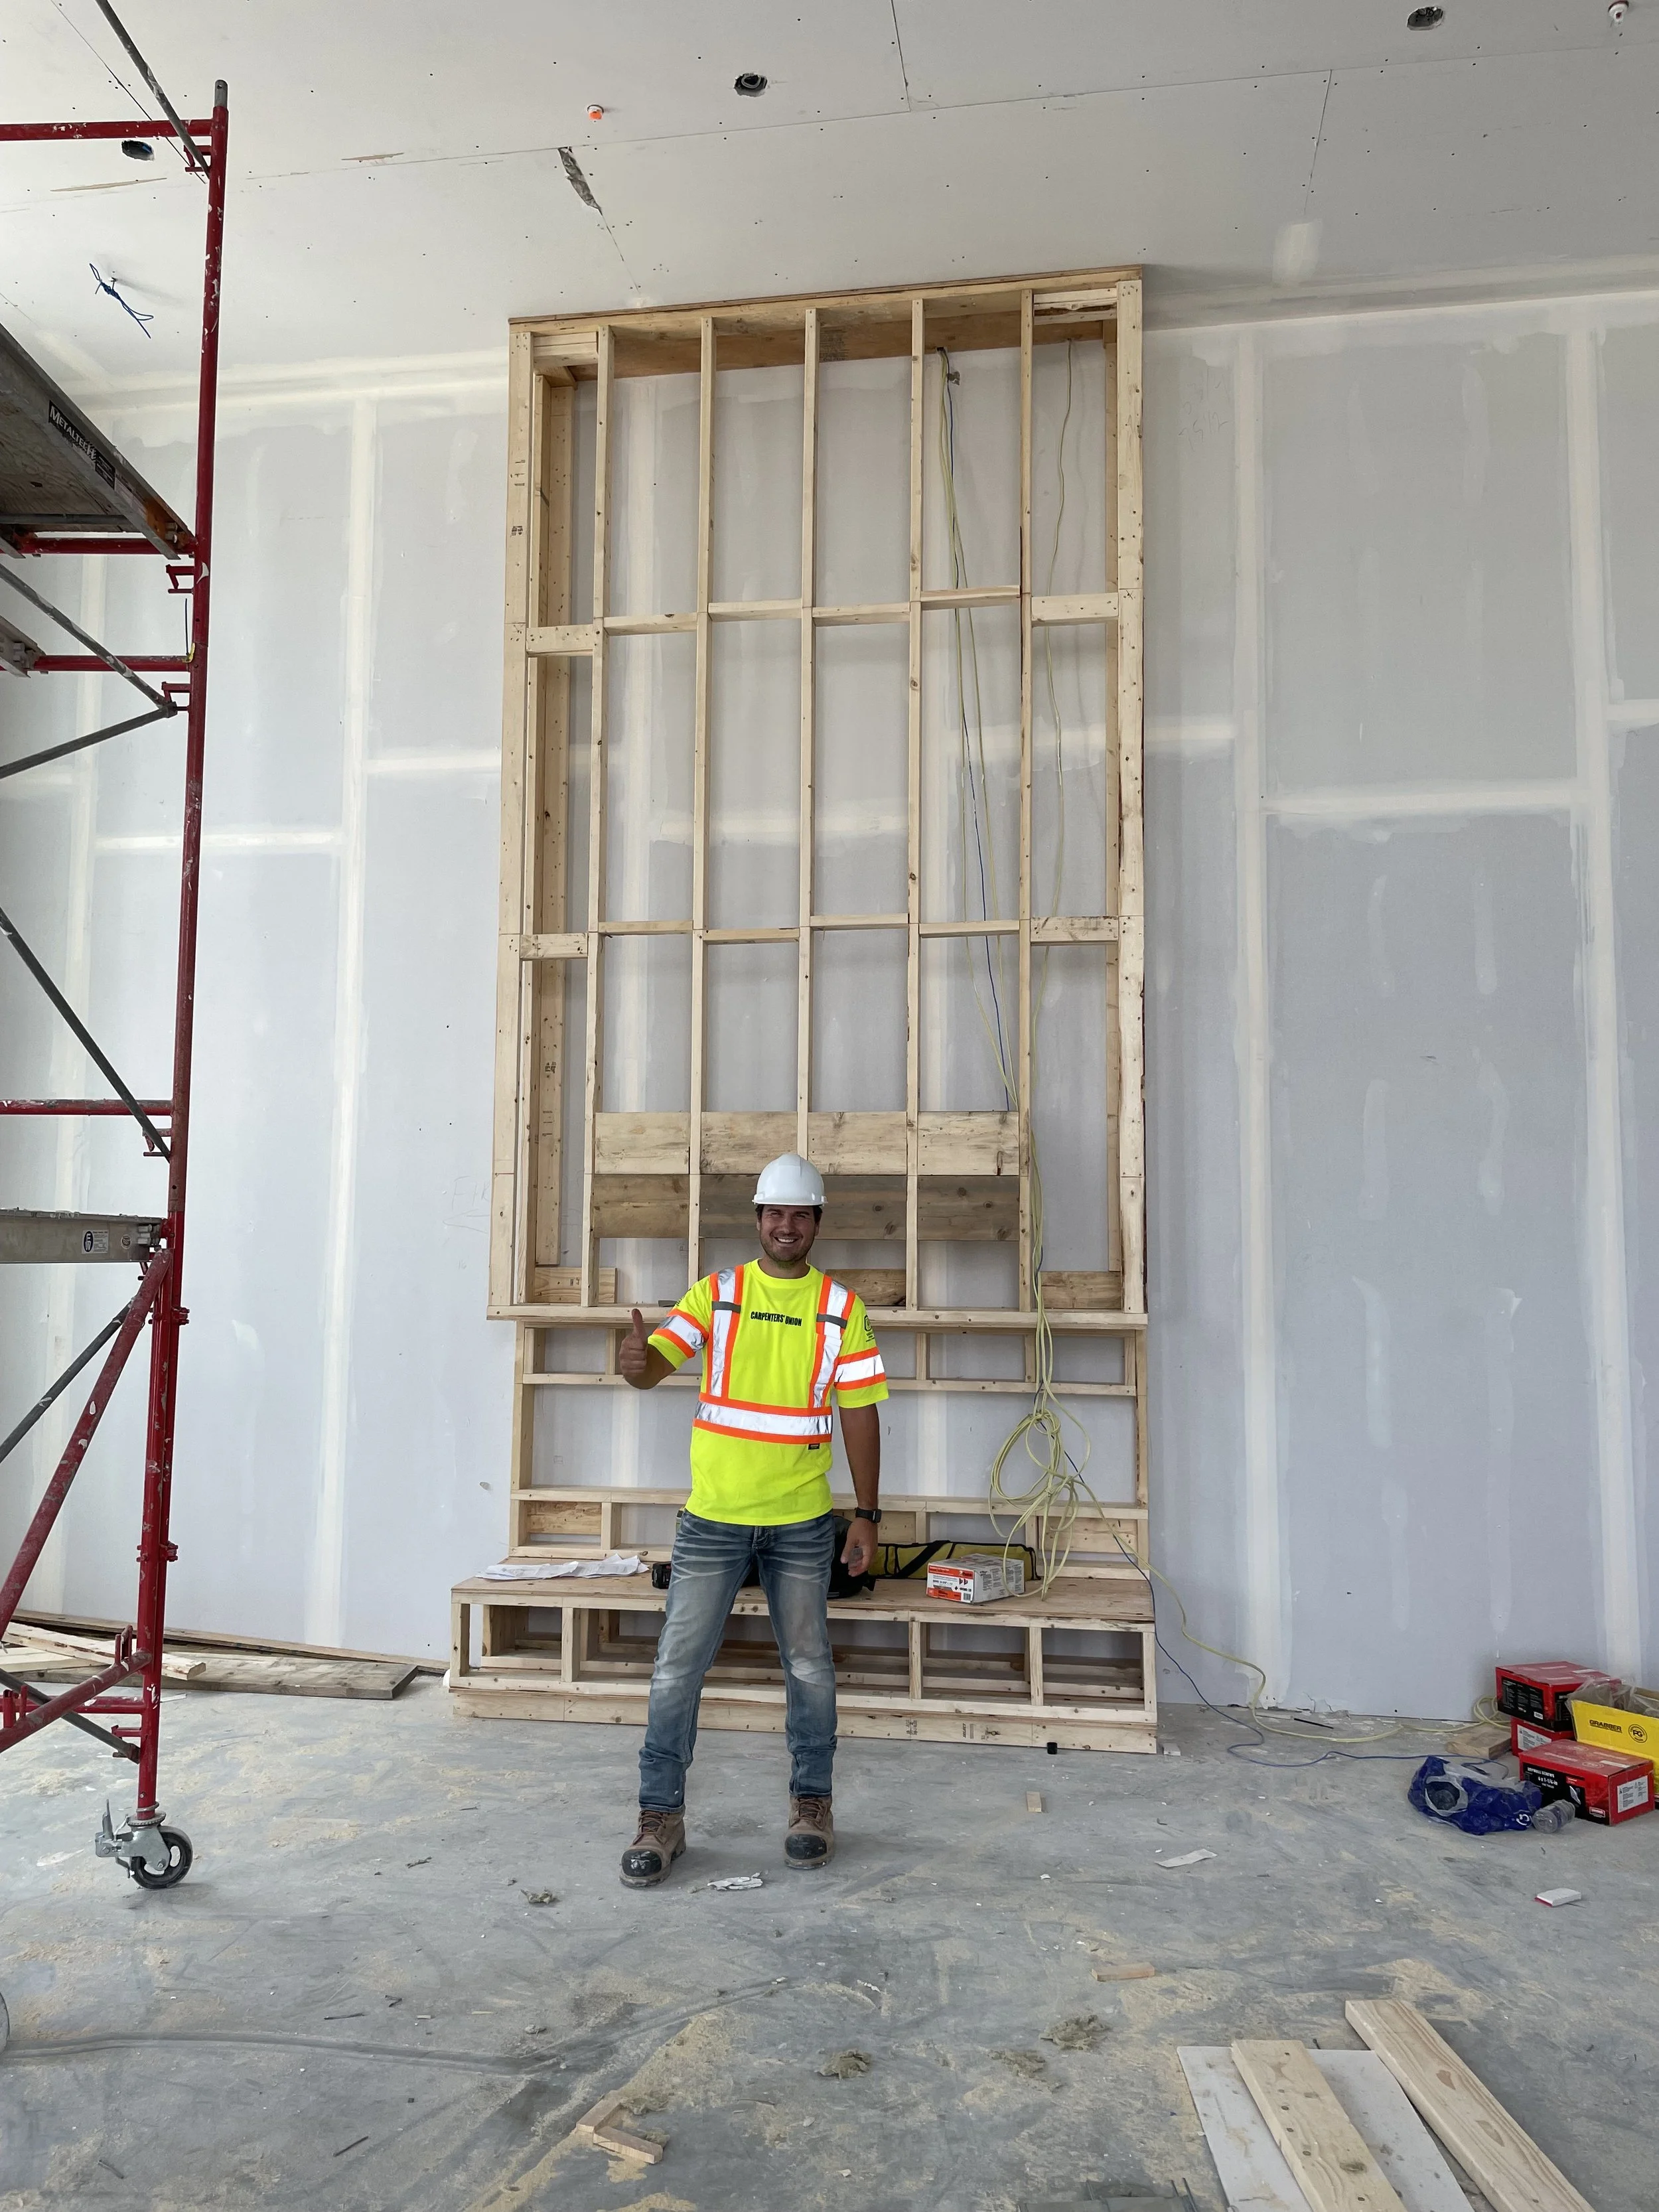
Interior view of a construction site showing a wooden staircase framed with wood beams, with protective plastic and red tape on the steps.
Interior view of a building under construction with exposed wooden framing on the ceiling and wall studs, OSB sheathing, and windows installed.
Interior of a building under construction showing wooden framing and insulation with a large window opening at the top, with visible construction materials and partially assembled stair railing.
Construction site with wooden framing, a staircase with safety barriers, and insulation materials visible.
Interior of a building under construction with exposed wooden framing, a large arched window, and a blue sky visible through the window.
The interior of a building under construction showing wooden framing, electrical wiring, and insulation.
Interior view of a house under construction showing exposed wooden framing, insulation with pink fiberglass, and a created or approximately created wall or structure with plywood panels.
Interior of a house under construction with exposed wooden framing, ceiling joists, and wall studs, with large windows letting in natural light.
Construction worker installing framing in a building under construction, with a view of a residential neighborhood outside.
Wooden staircase under construction inside a building with exposed framing and insulation.
Interior view of a house under construction, showing wooden framing and large windows with a view of neighboring houses and a construction site outside.
Interior of a building under construction with wooden framing and stairs.
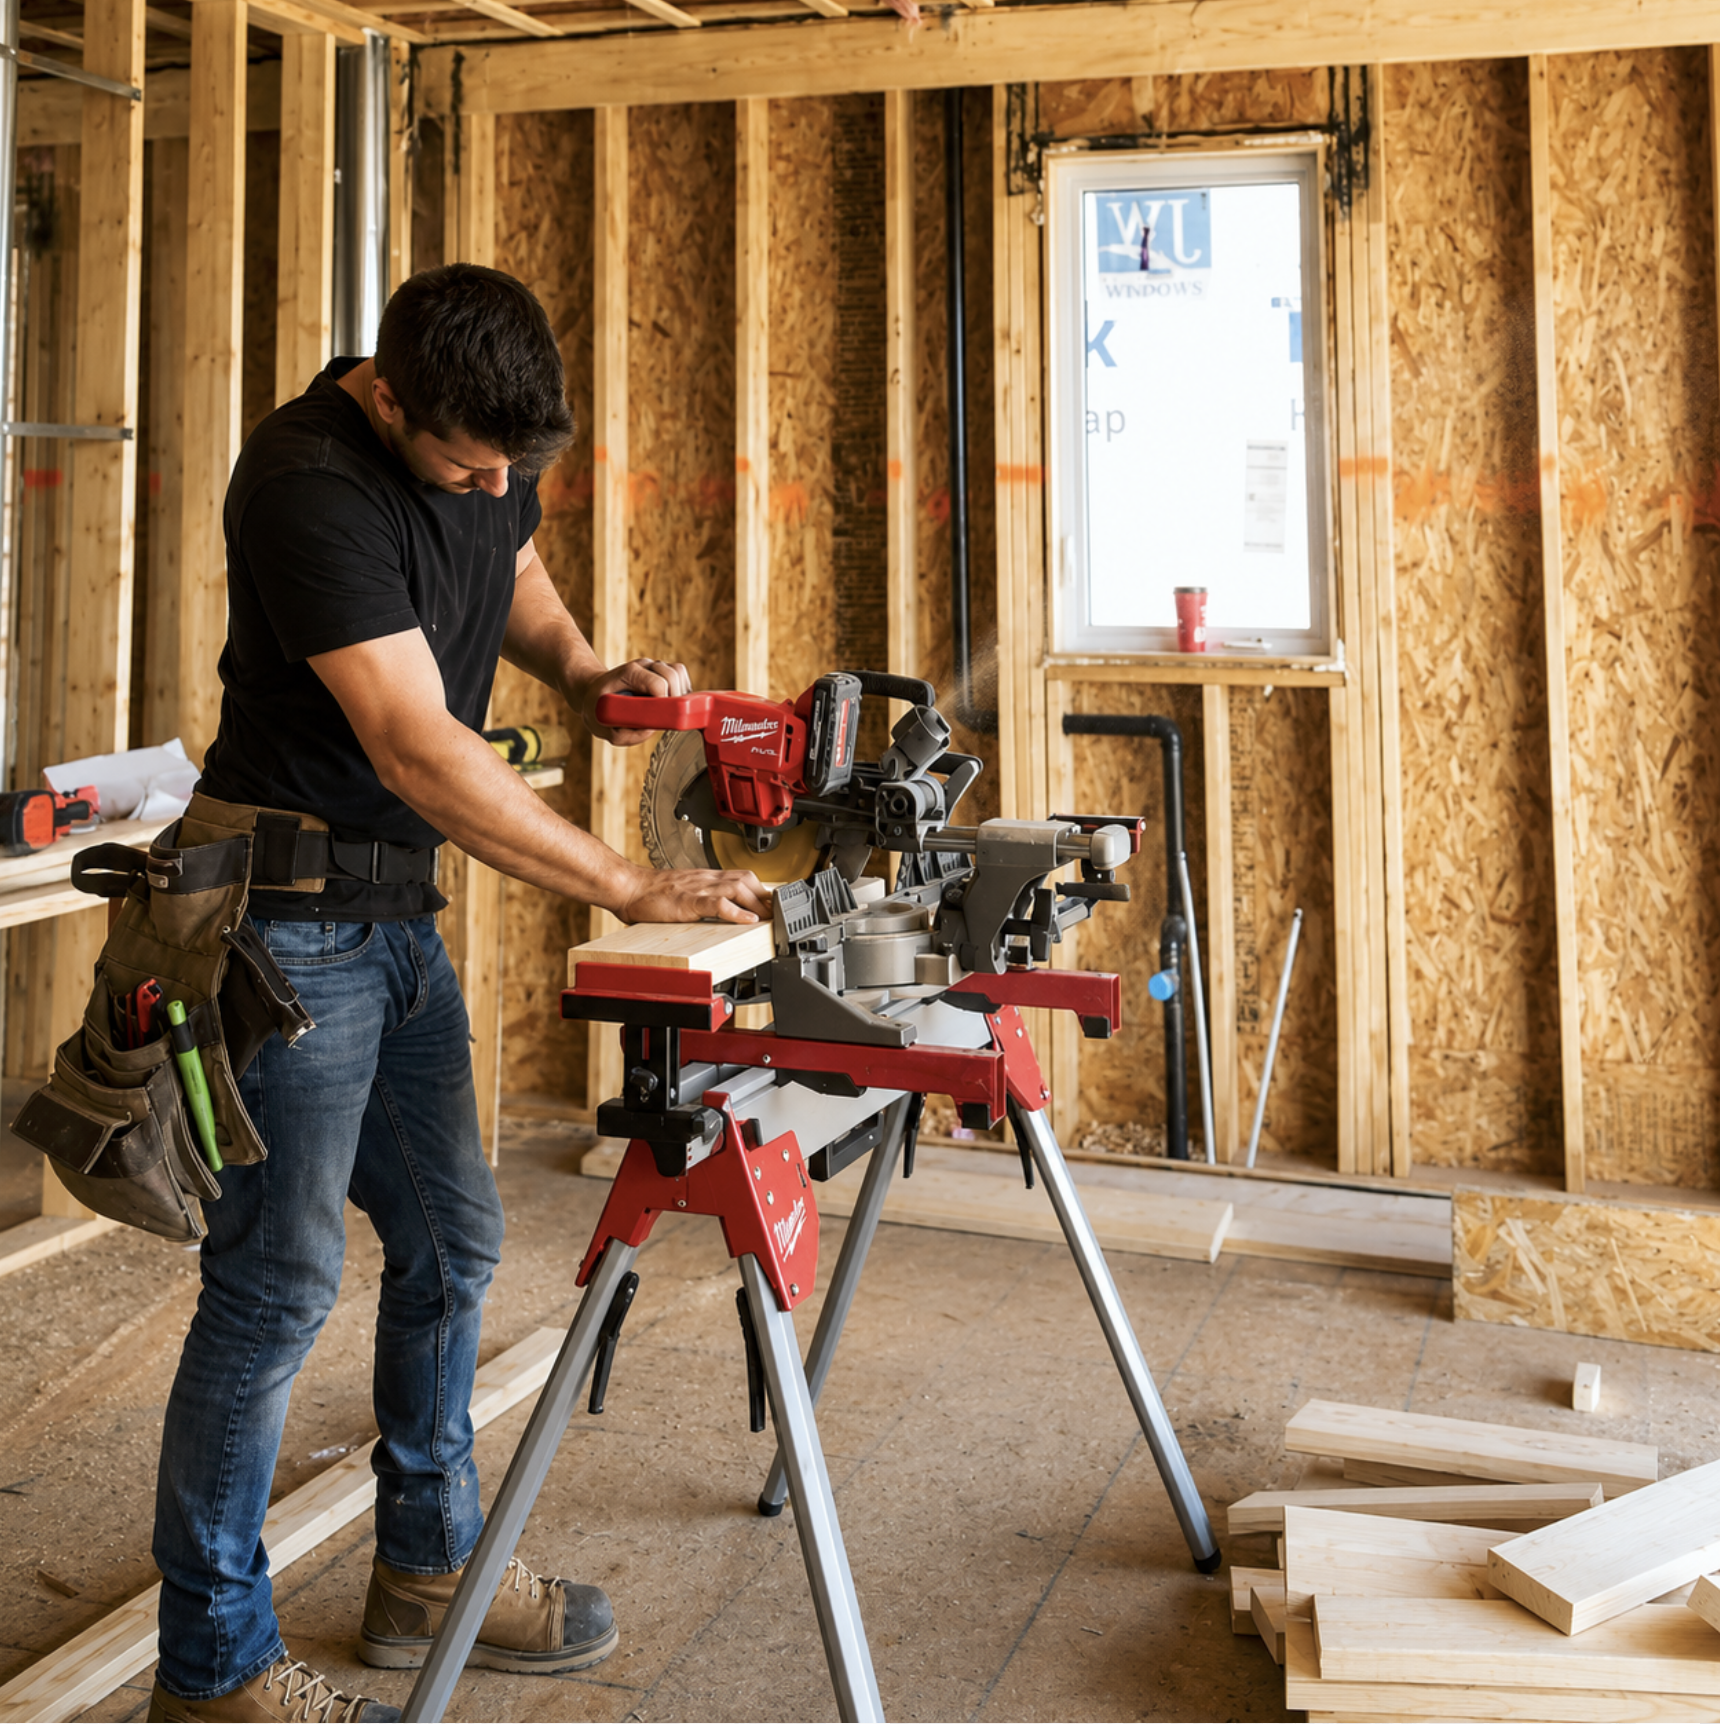
A man working on a woodworking project in a construction site, using a miter saw on a red workbench, with wooden framing and construction materials around him. View fullsize
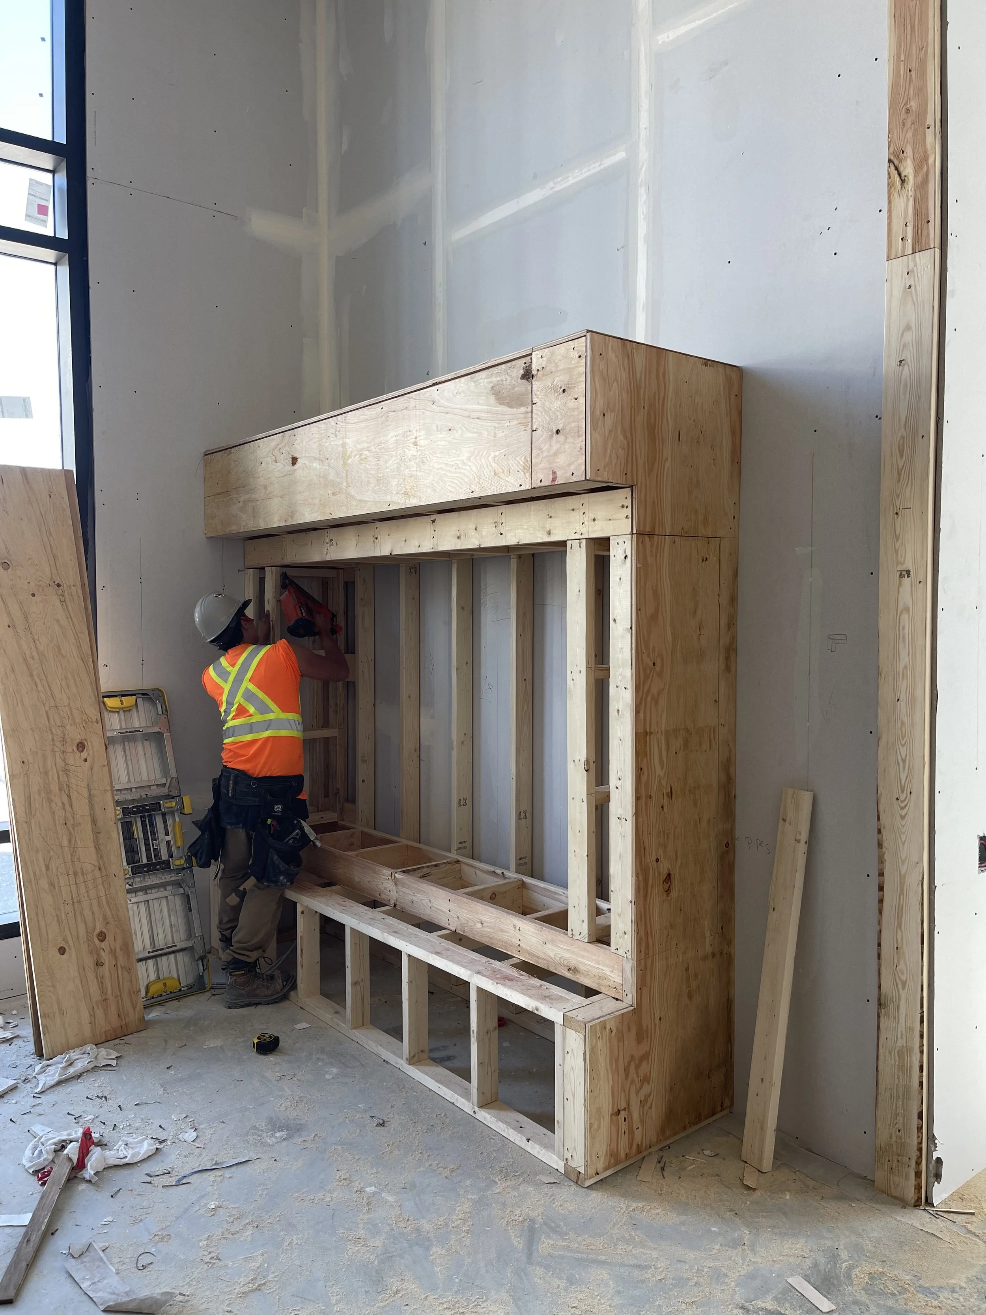
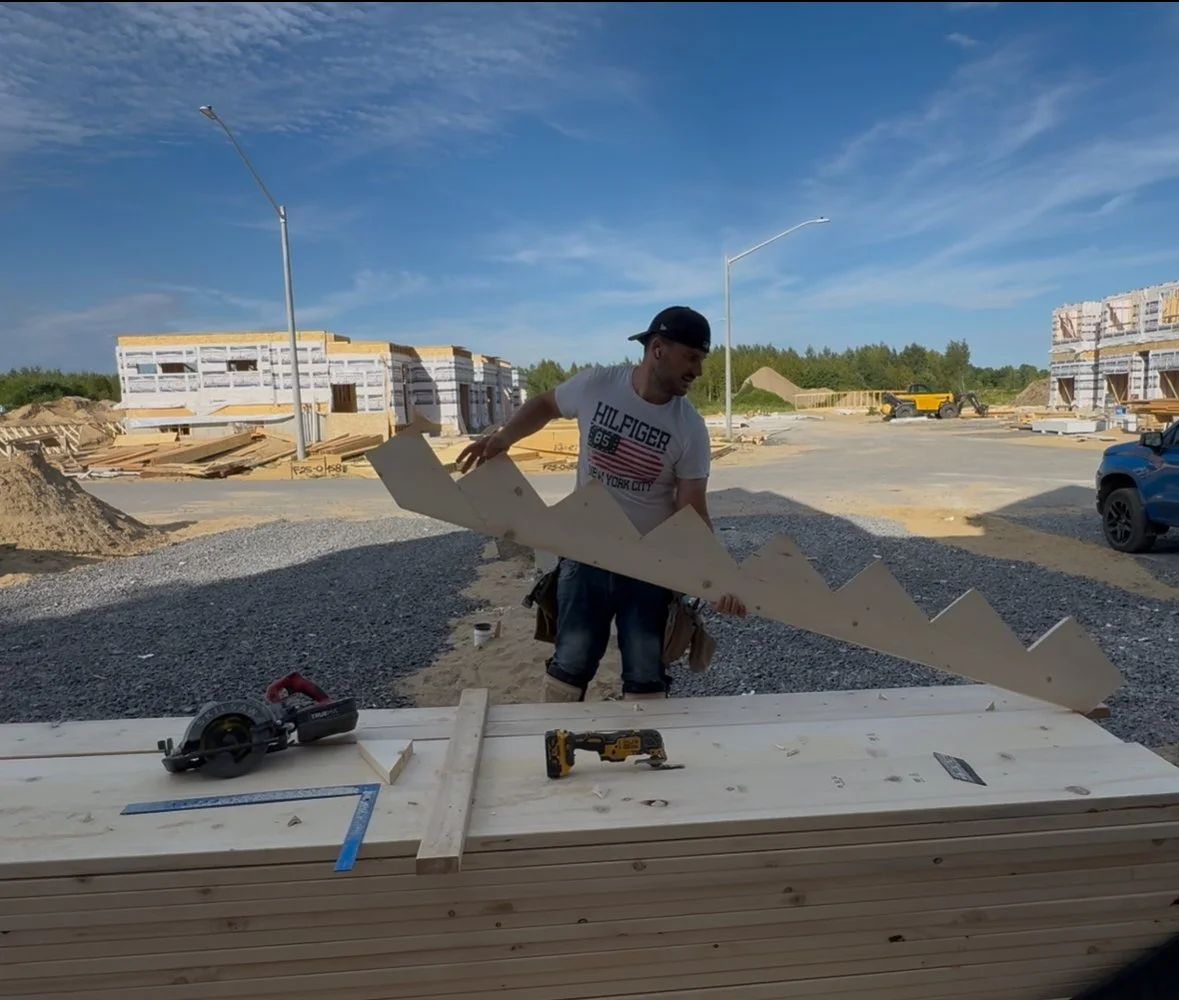
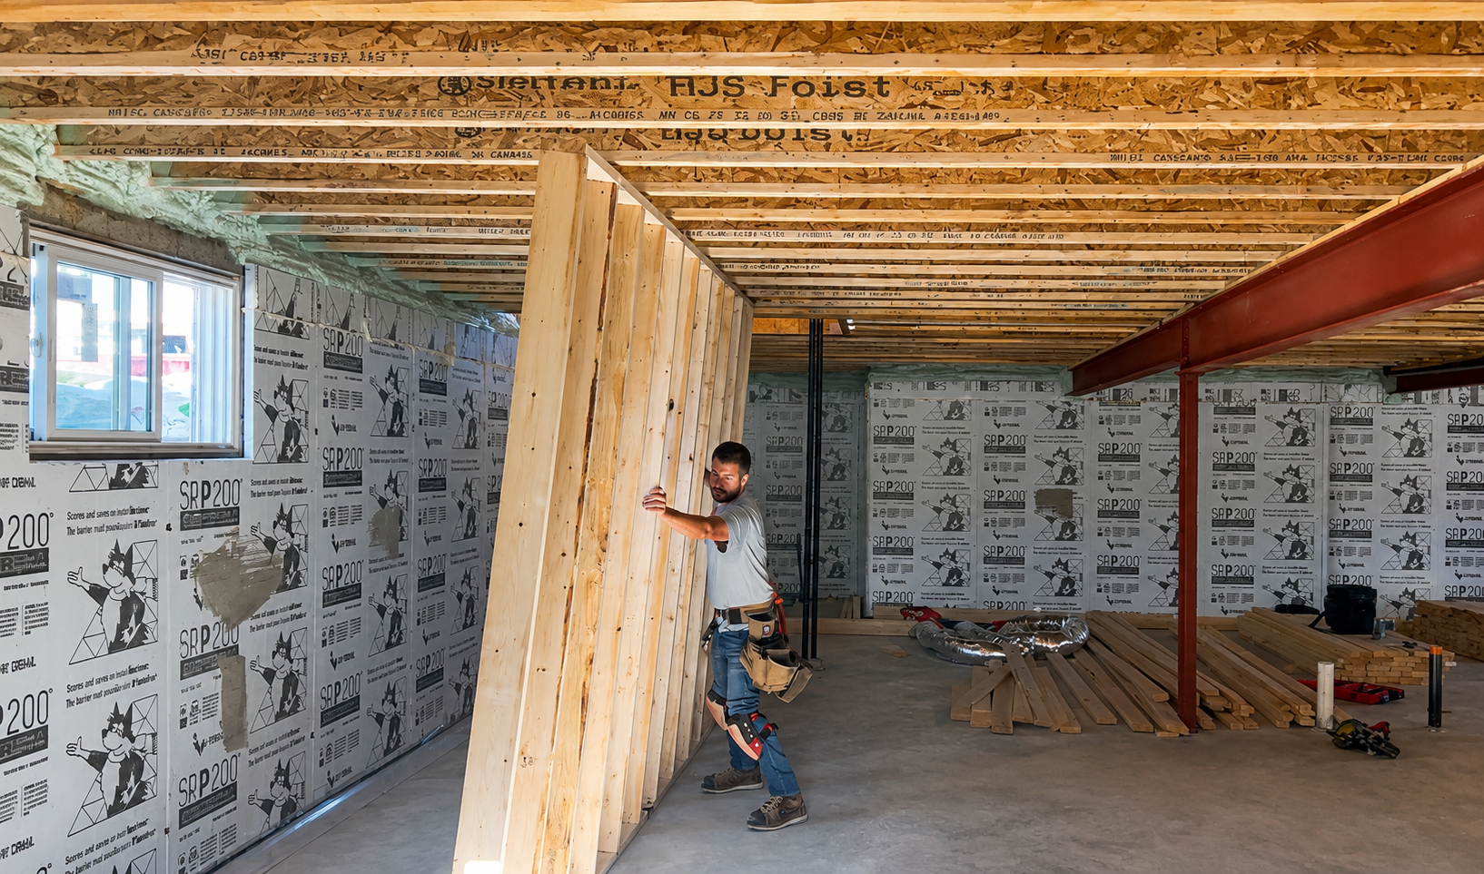
A man wearing a white T-shirt and a cap working with construction materials at a building site, holding a large piece of wood, with construction in progress in the background. View fullsize
Interior view of a construction site showing wooden framing and plywood sheathing for building walls and ceilings. View fullsize
Interior framing of a building under construction with wooden stairs and supporting beams. View fullsize
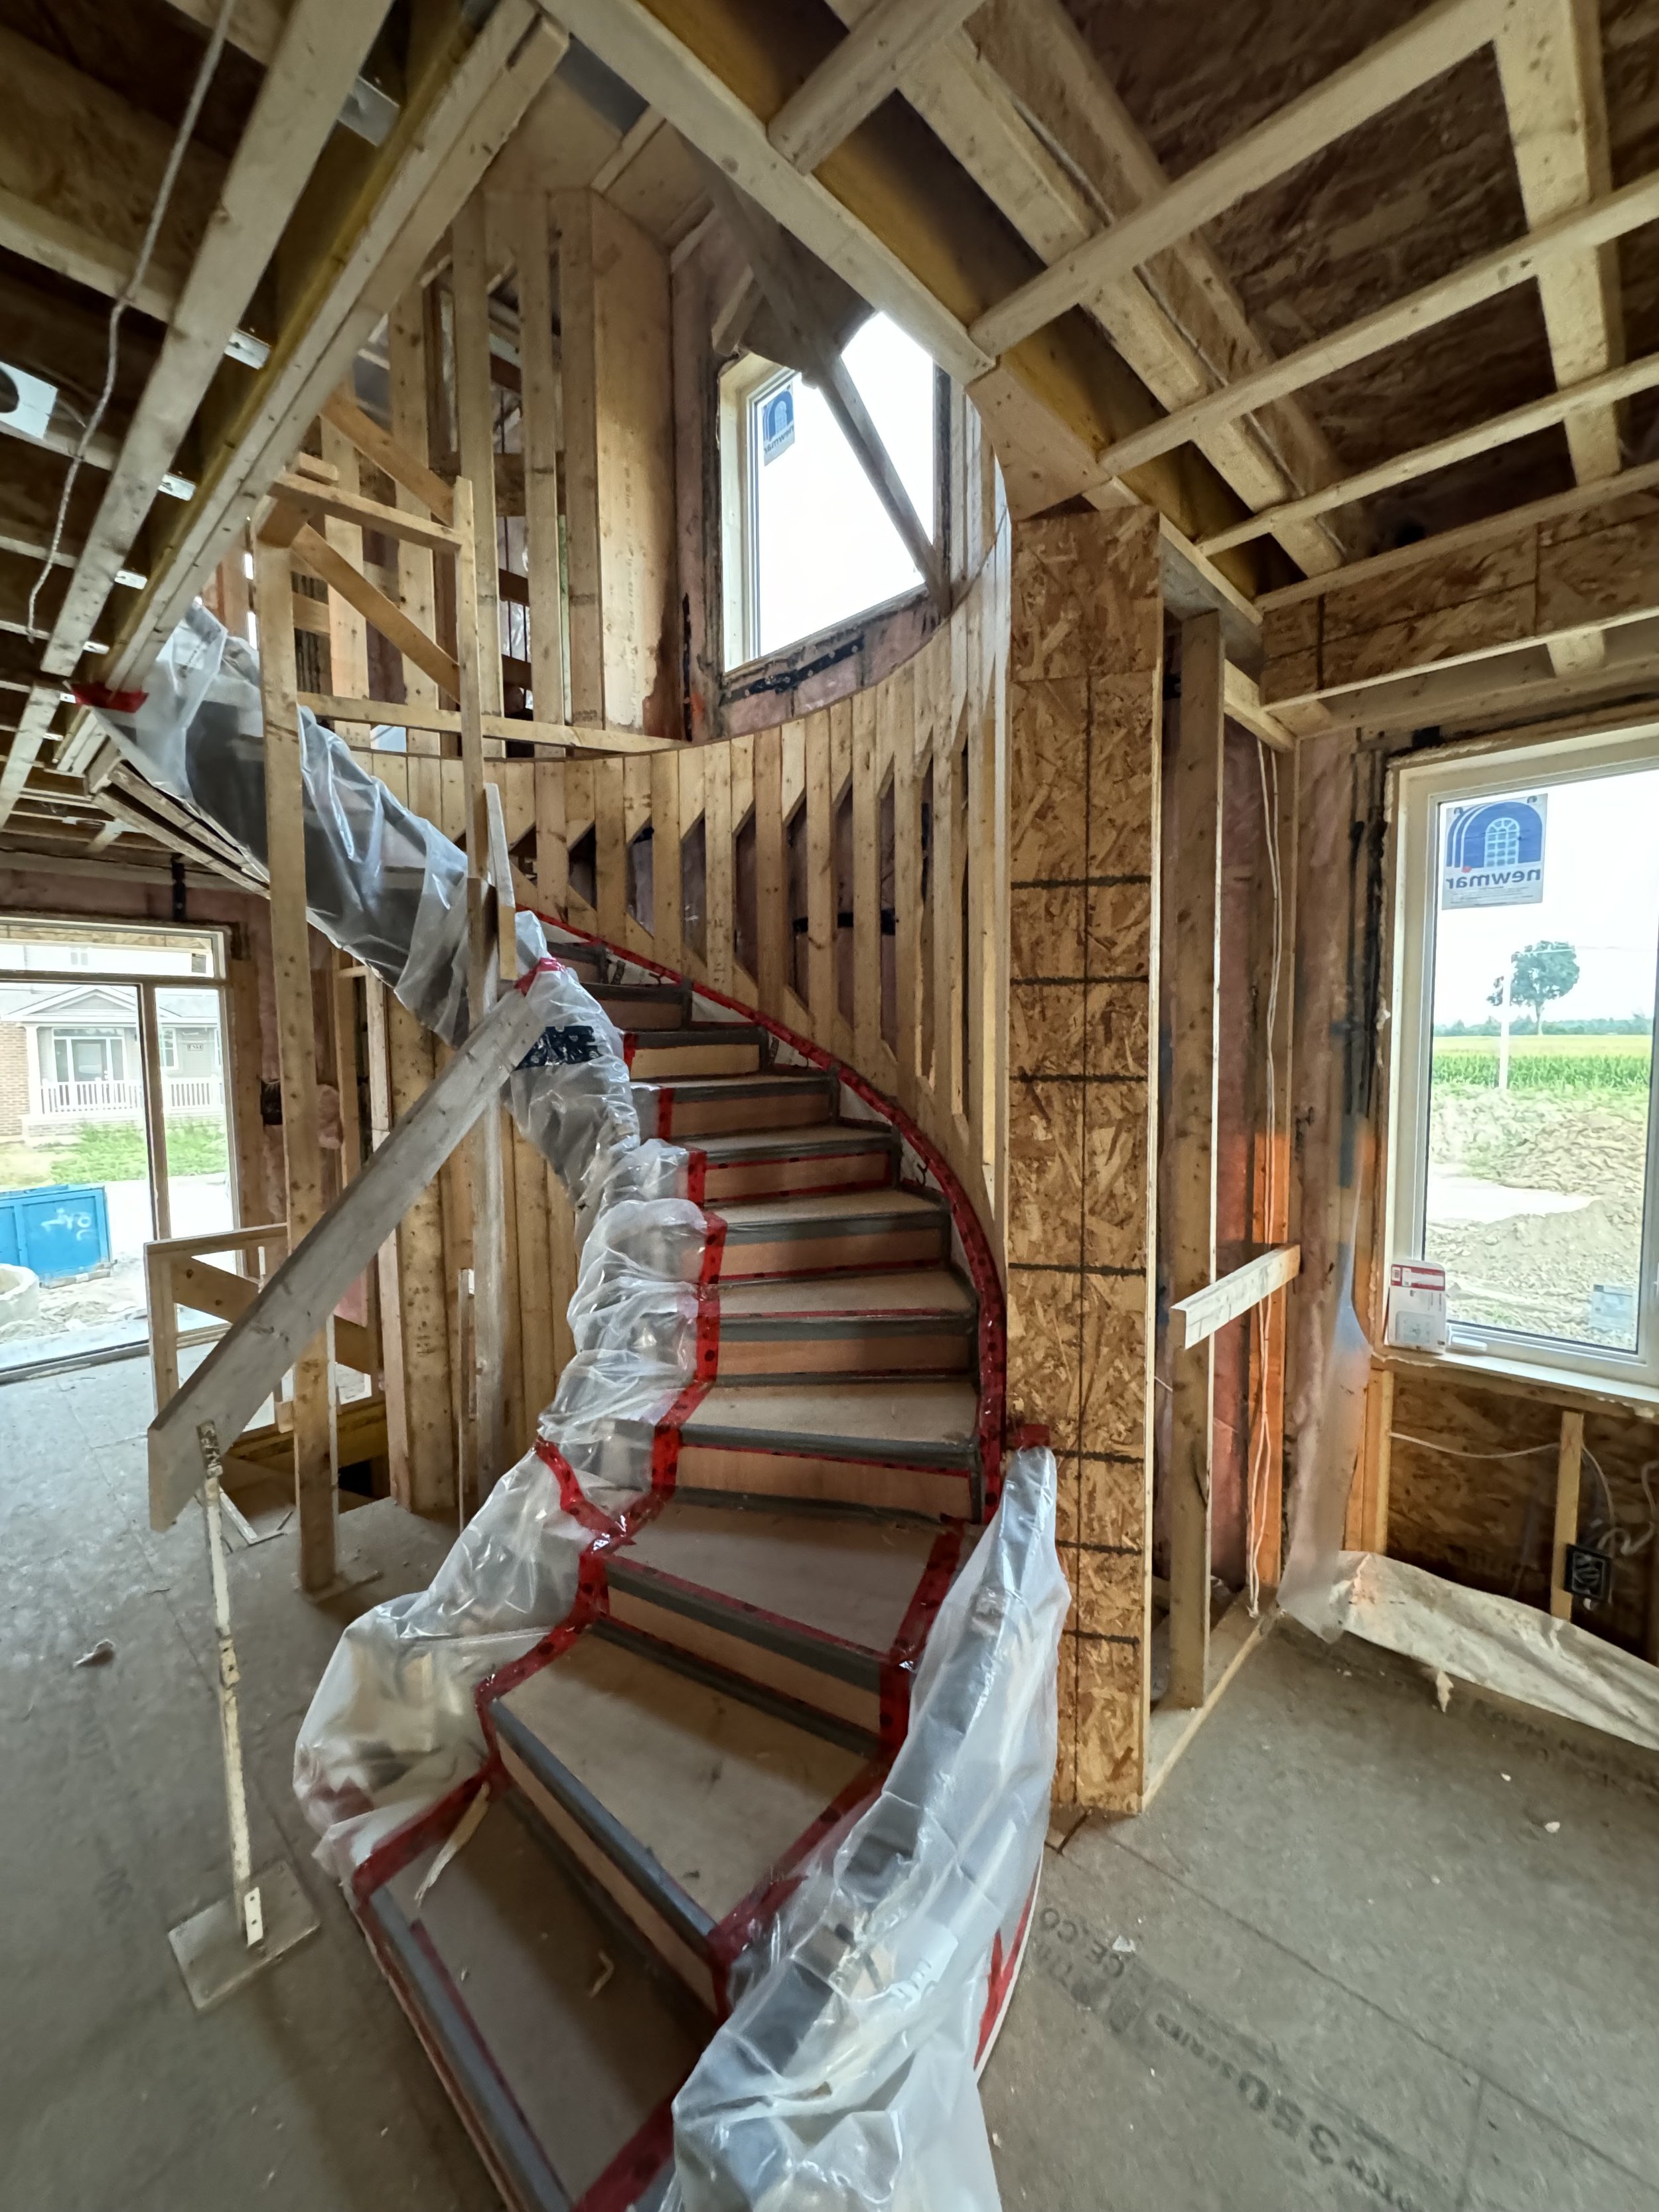
Interior view of a wooden staircase under construction inside a building, with exposed framing and unfinished steps. View fullsize
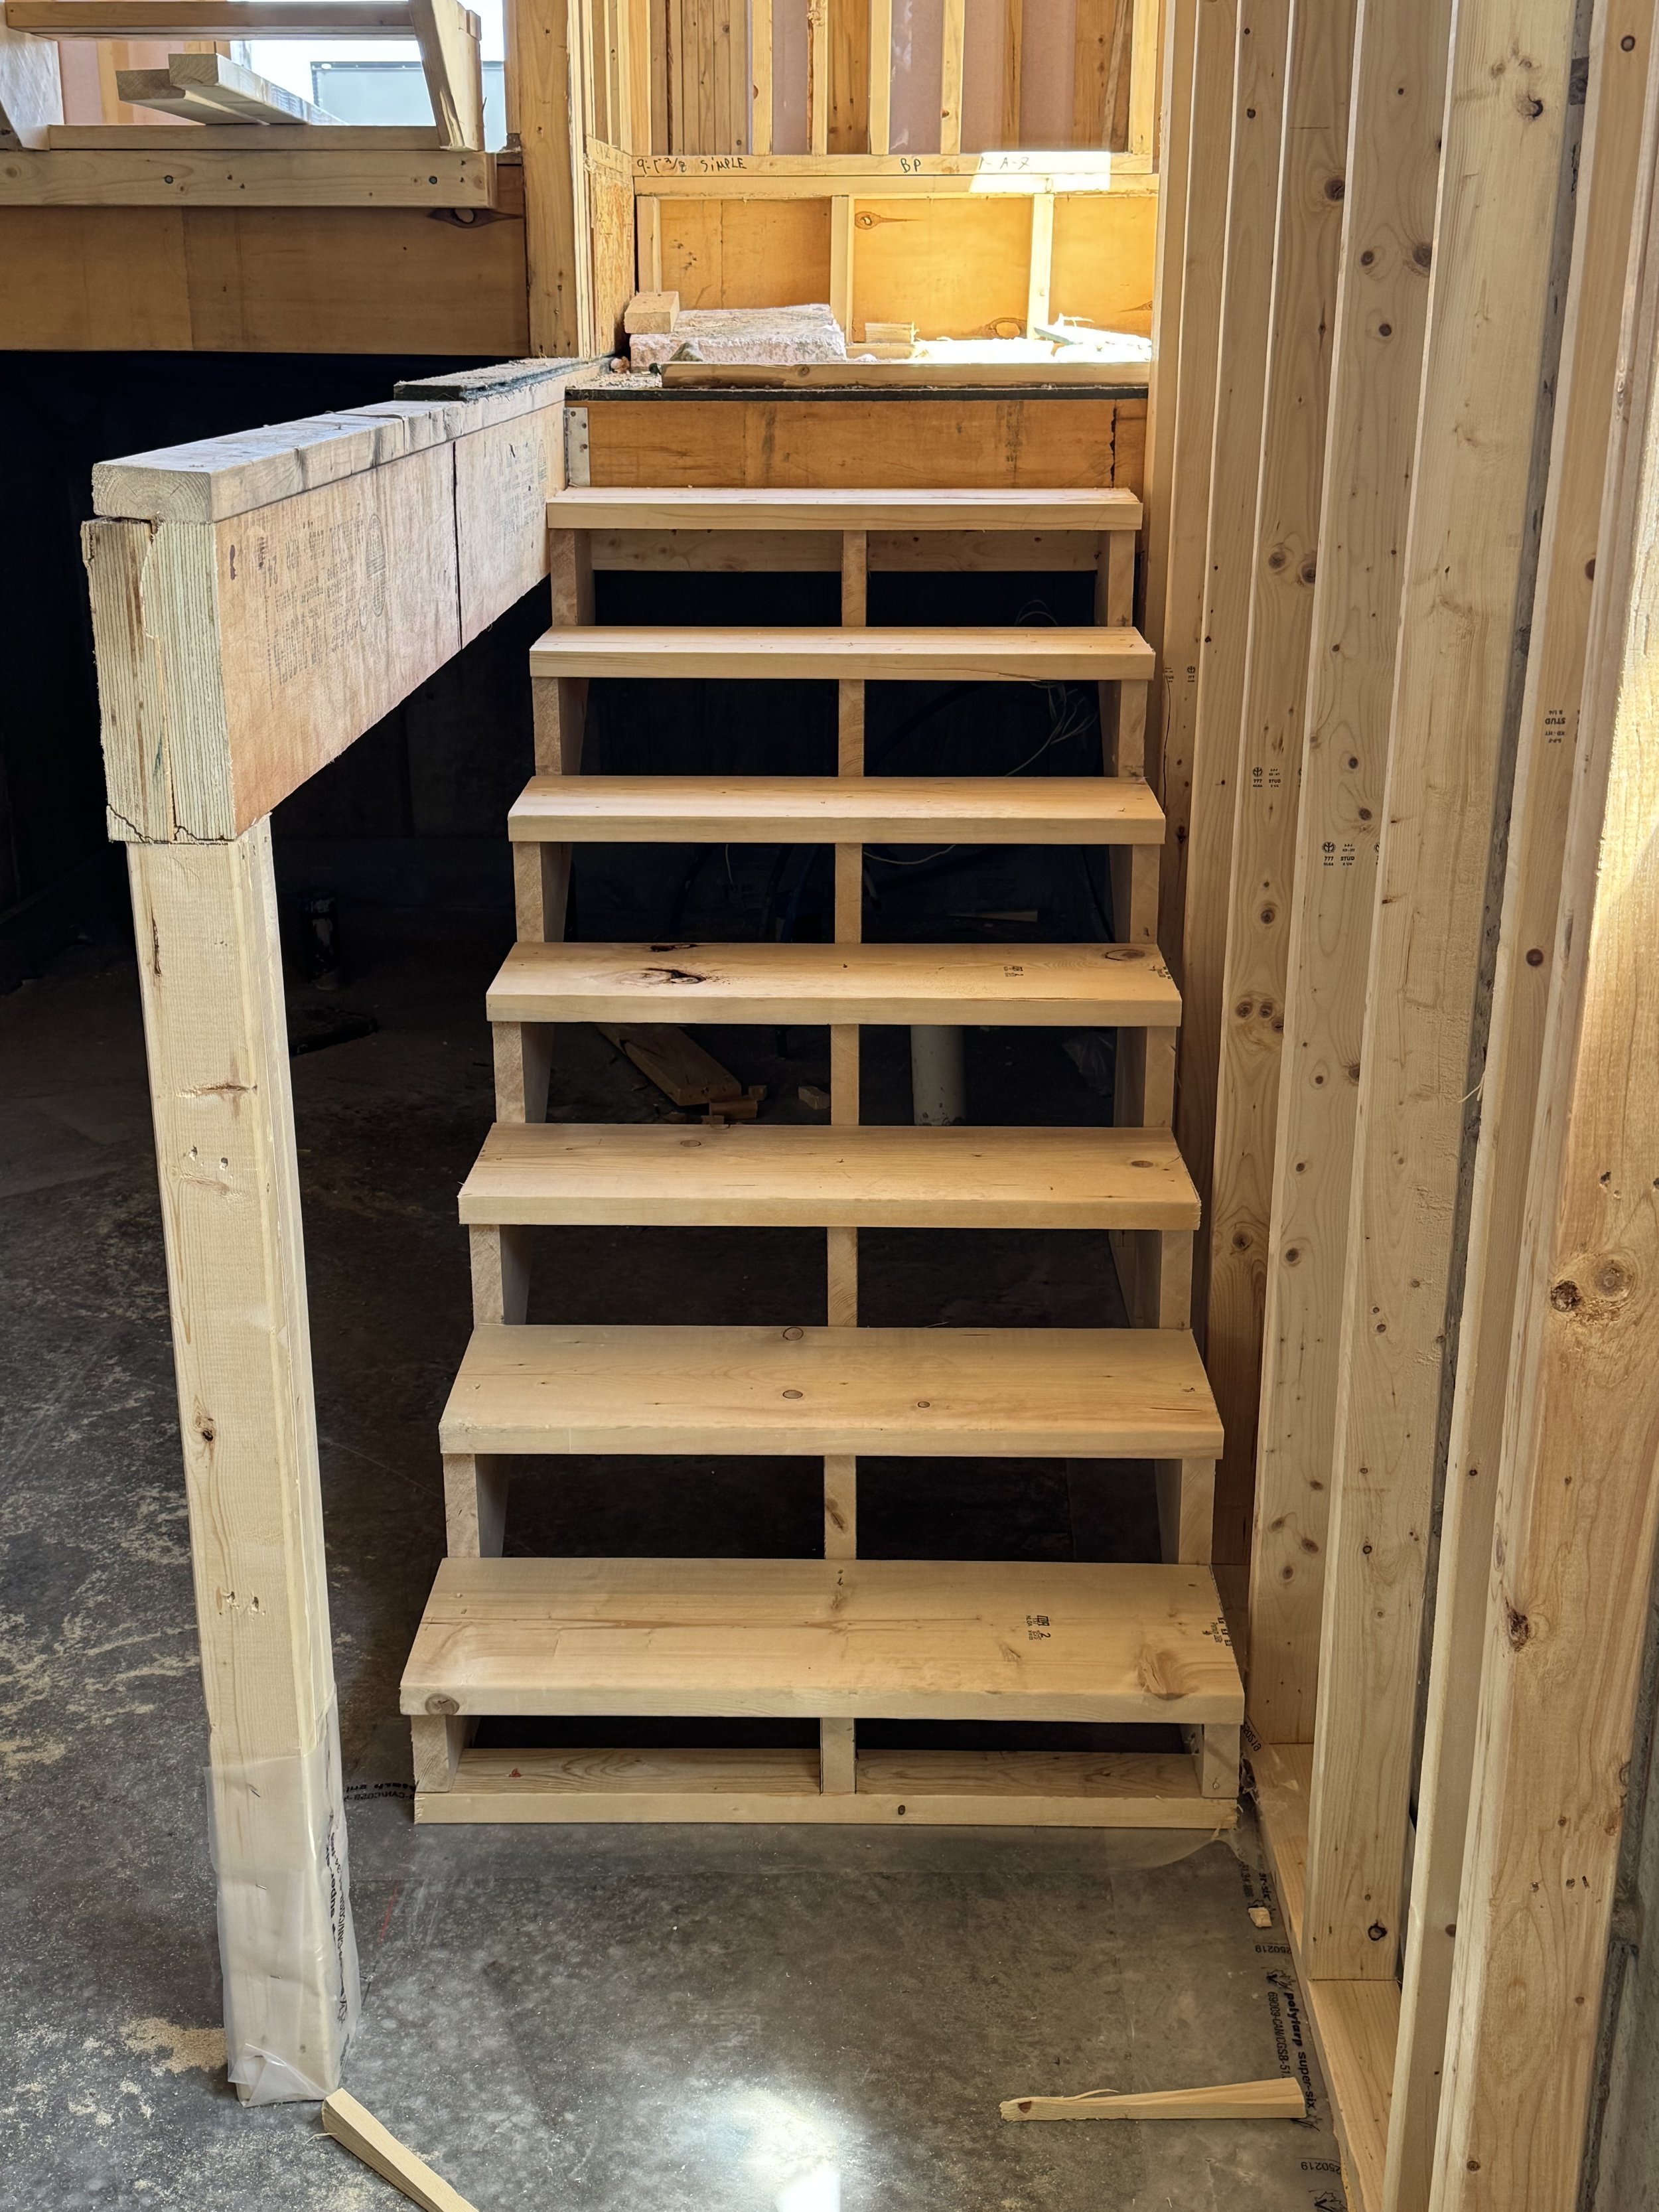
Wooden stairs in an unfinished house construction site. View fullsize
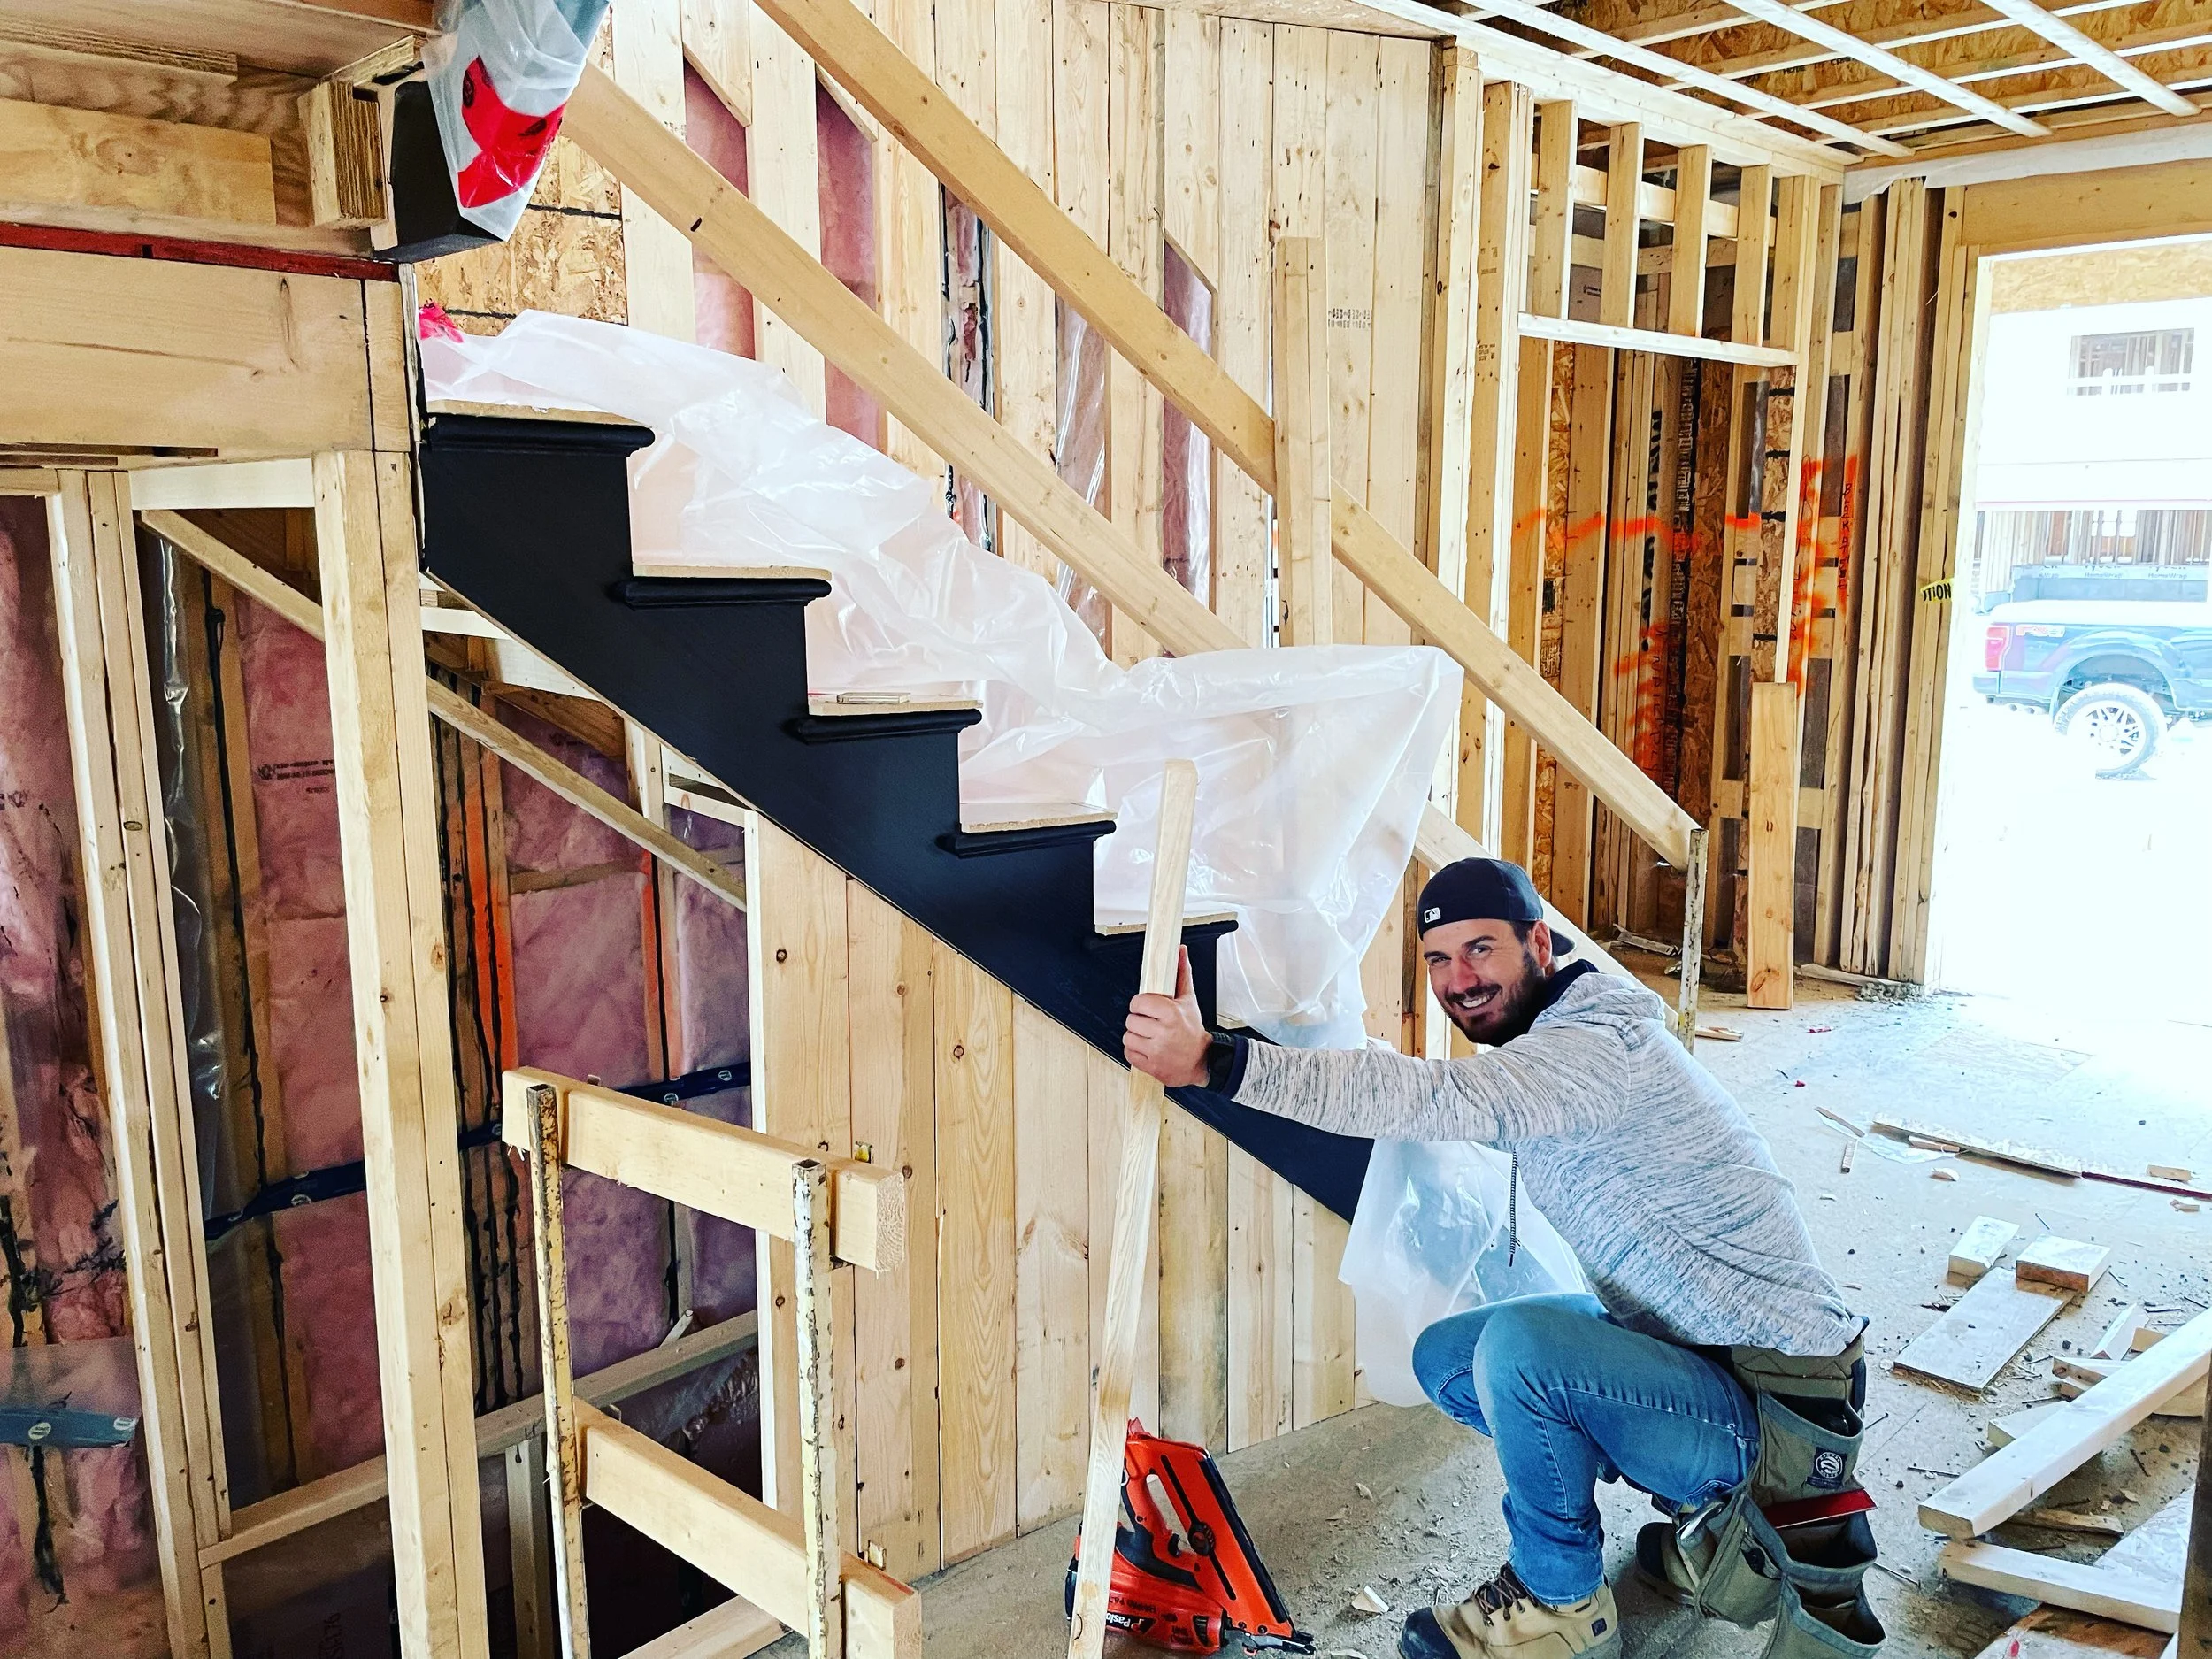
A man wearing a gray hoodie, jeans, and a baseball cap kneeling and smiling at the camera inside a house under construction. The house framework with wooden studs and pink insulation is visible, along with some construction tools and plastic sheeting View fullsize
Interior view of a house under construction, showing wooden framing, a window, and insulation on the floor. View fullsize
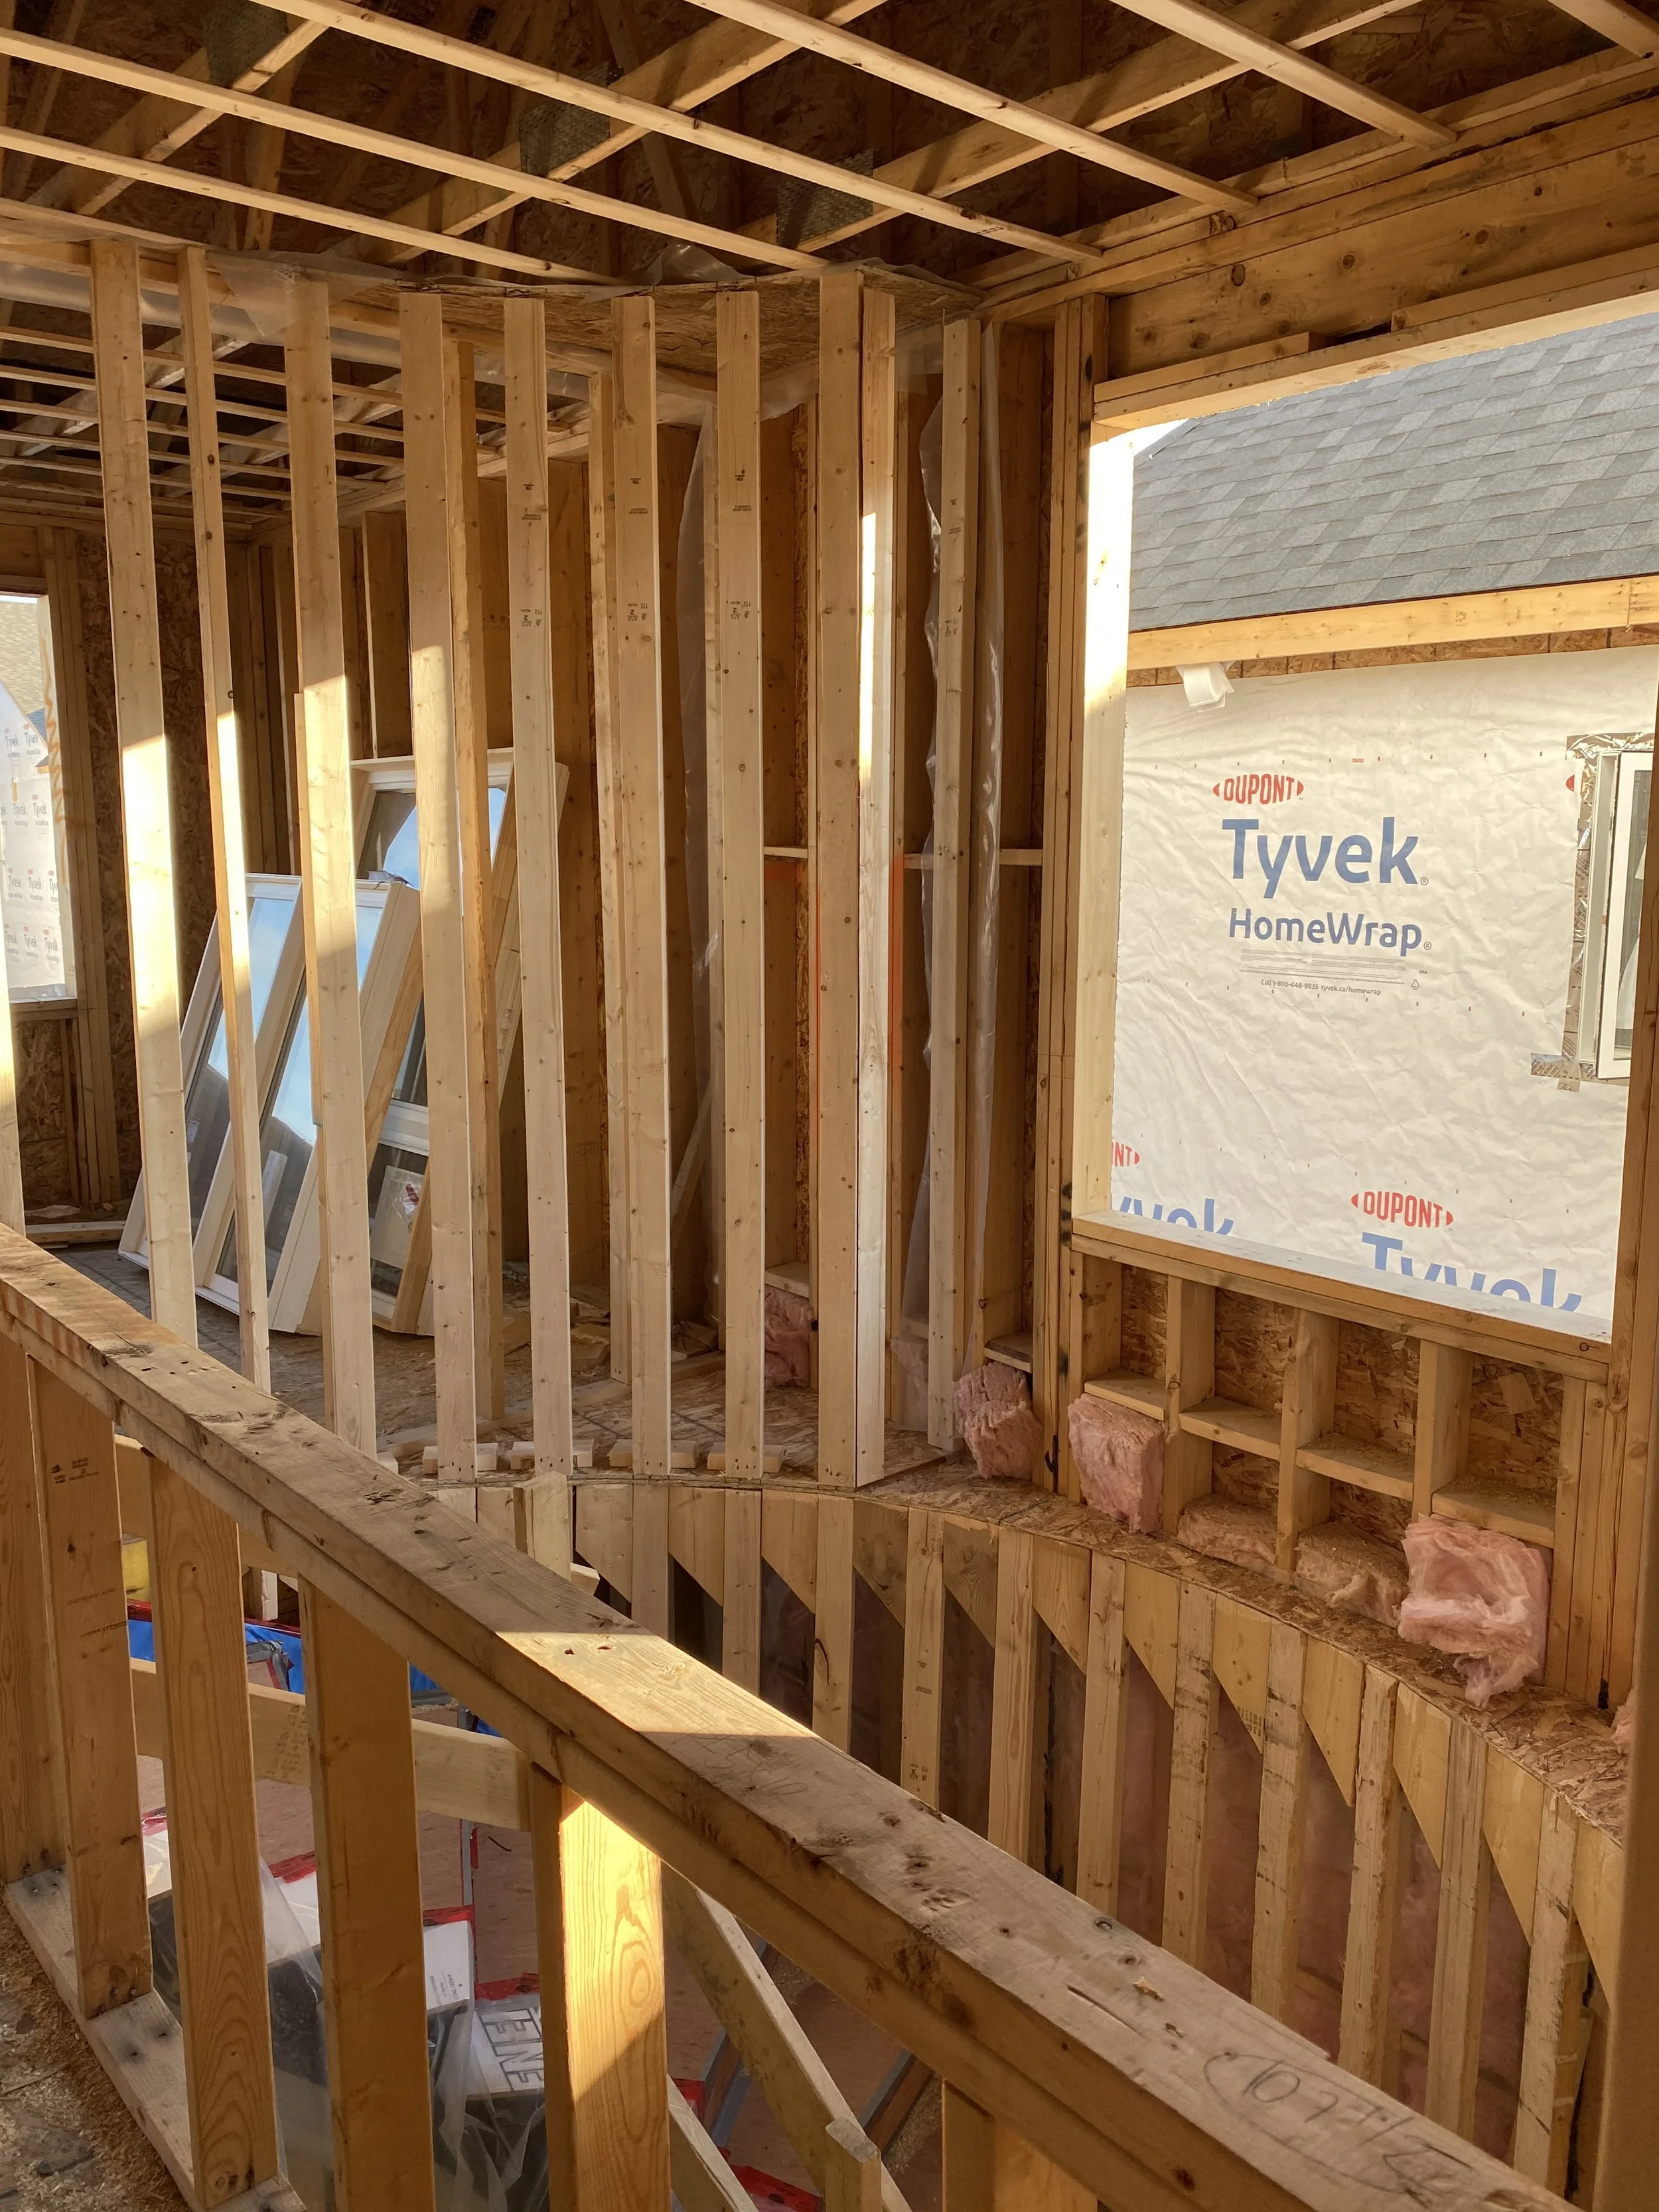
Interior view of a house under construction with exposed wood framing, insulation, and tyvek house wrap on the exterior wall. View fullsize
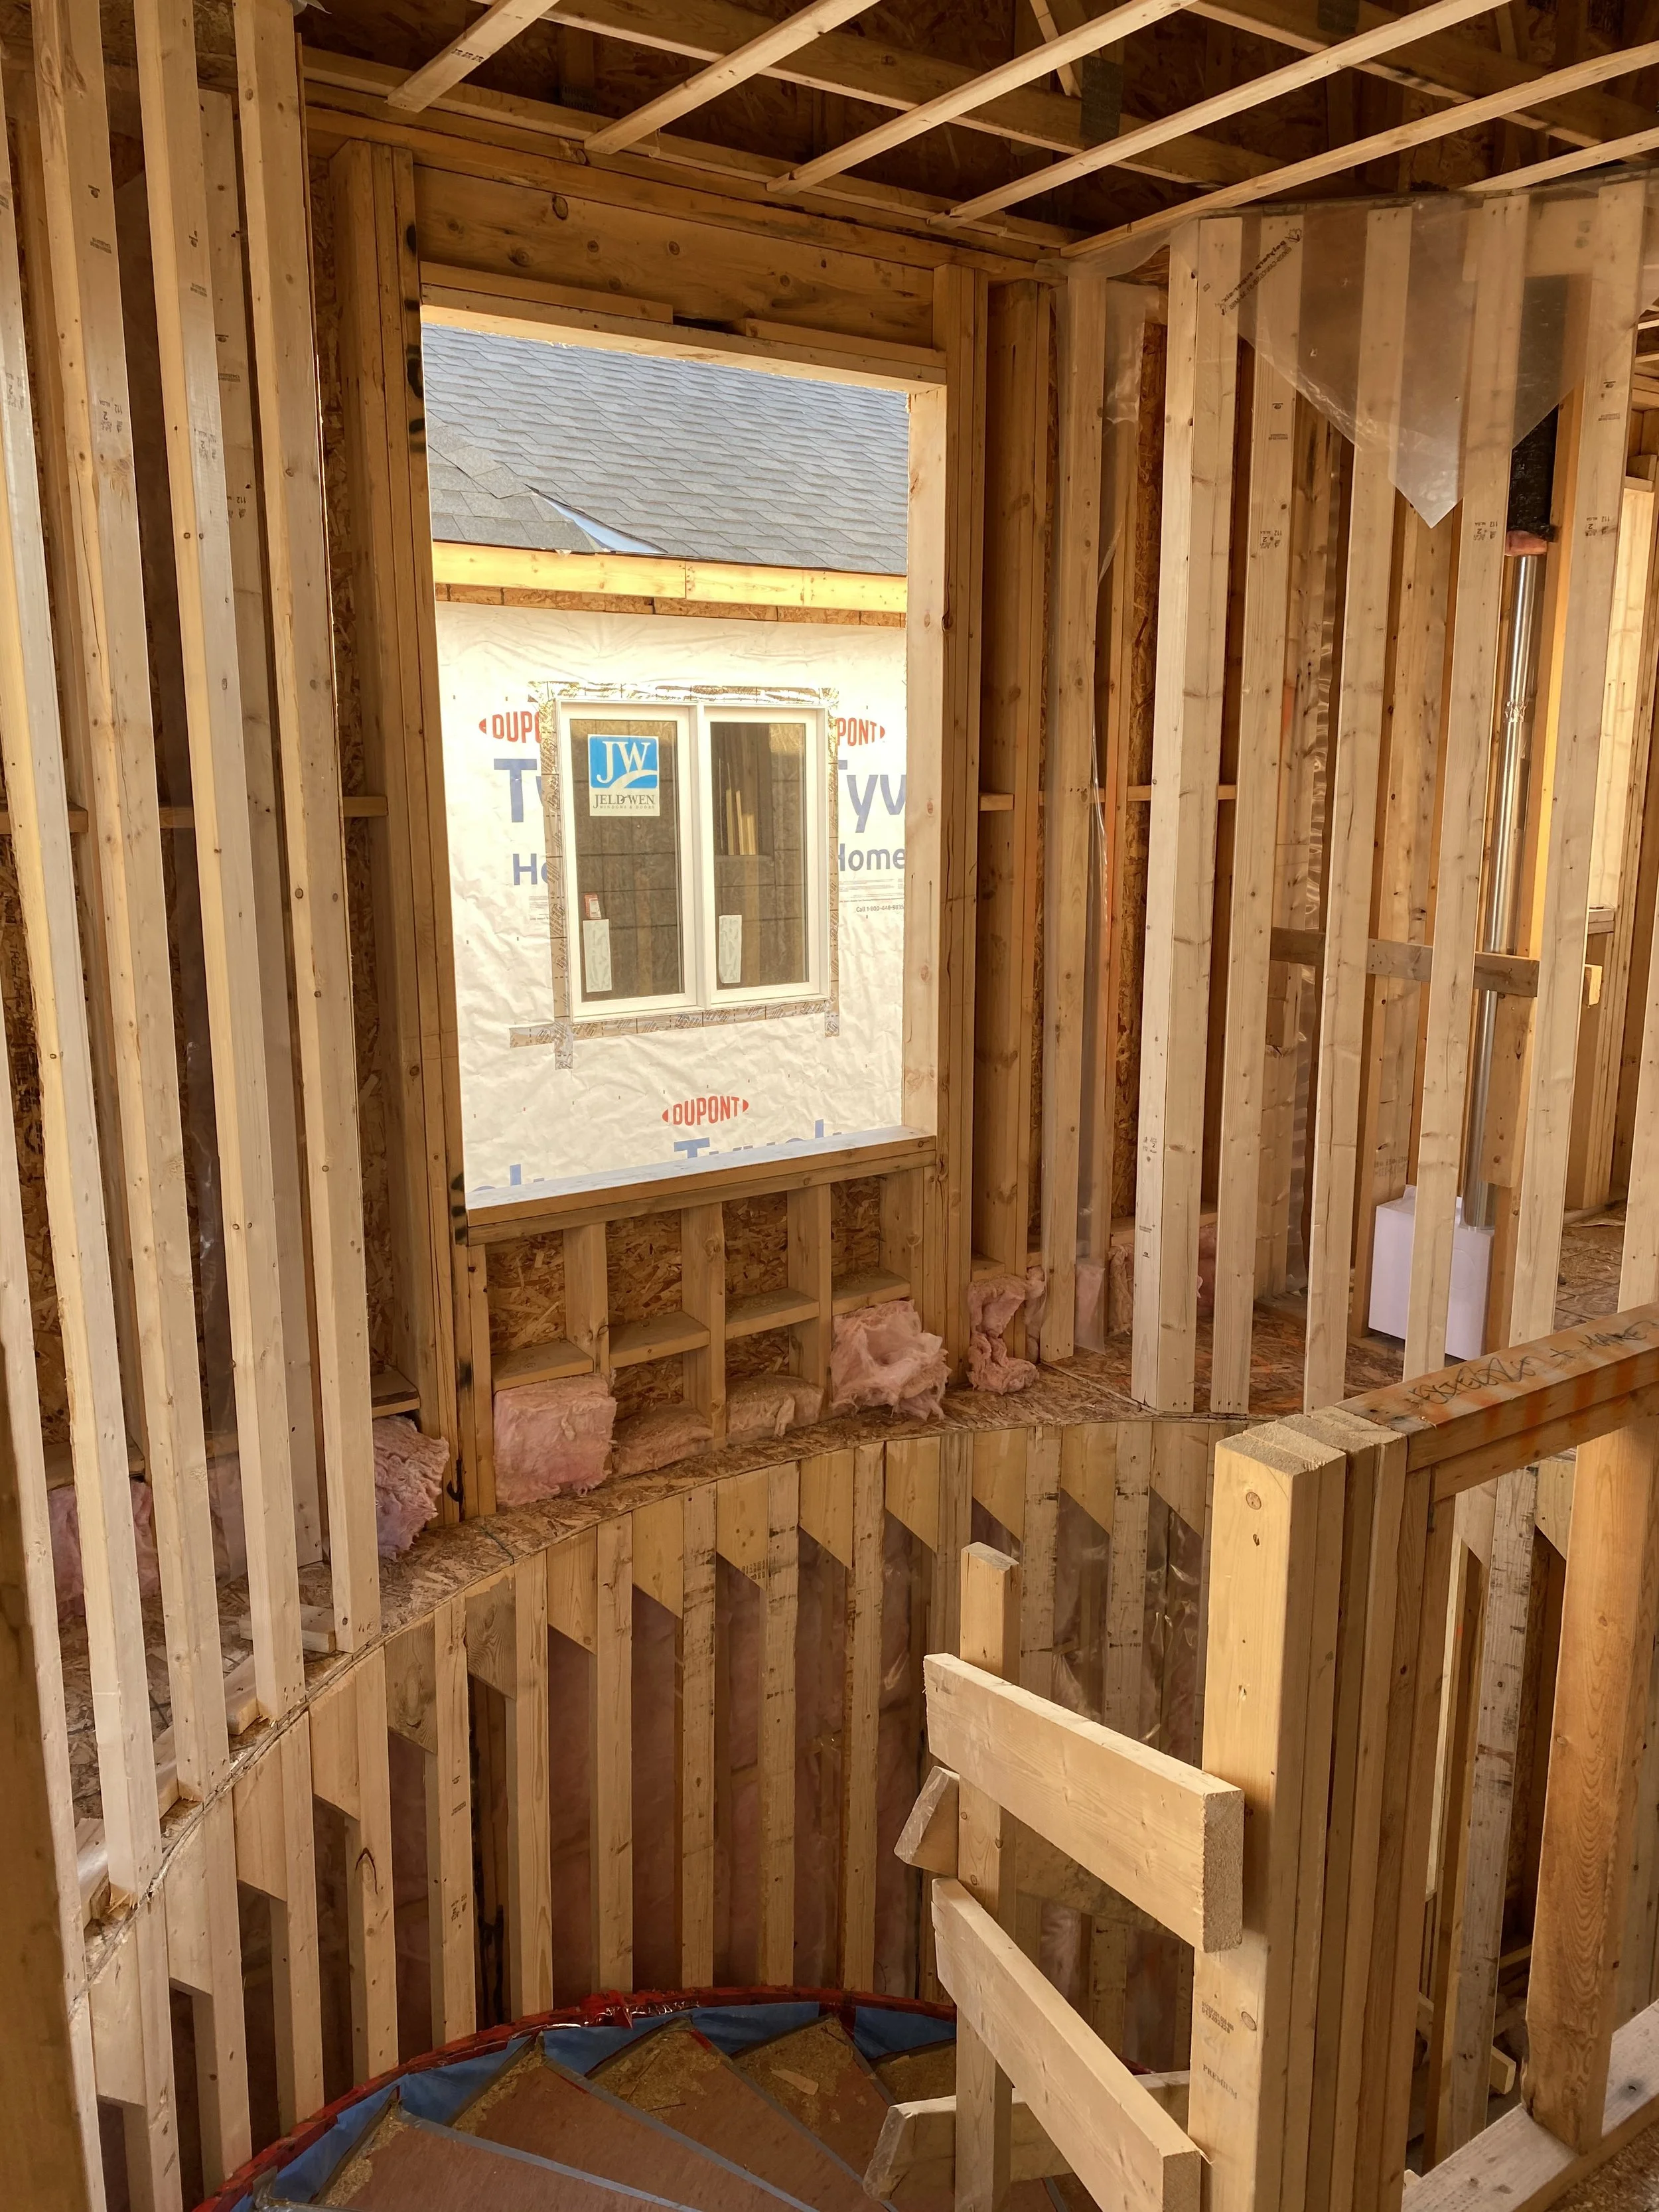
Interior view of a house under construction, showing a spiral staircase with wooden framing, windows, and insulation in the walls. View fullsize
Interior view of a building under construction, showing wooden framing and a window, with a partially finished ceiling and construction materials on the floor. View fullsize
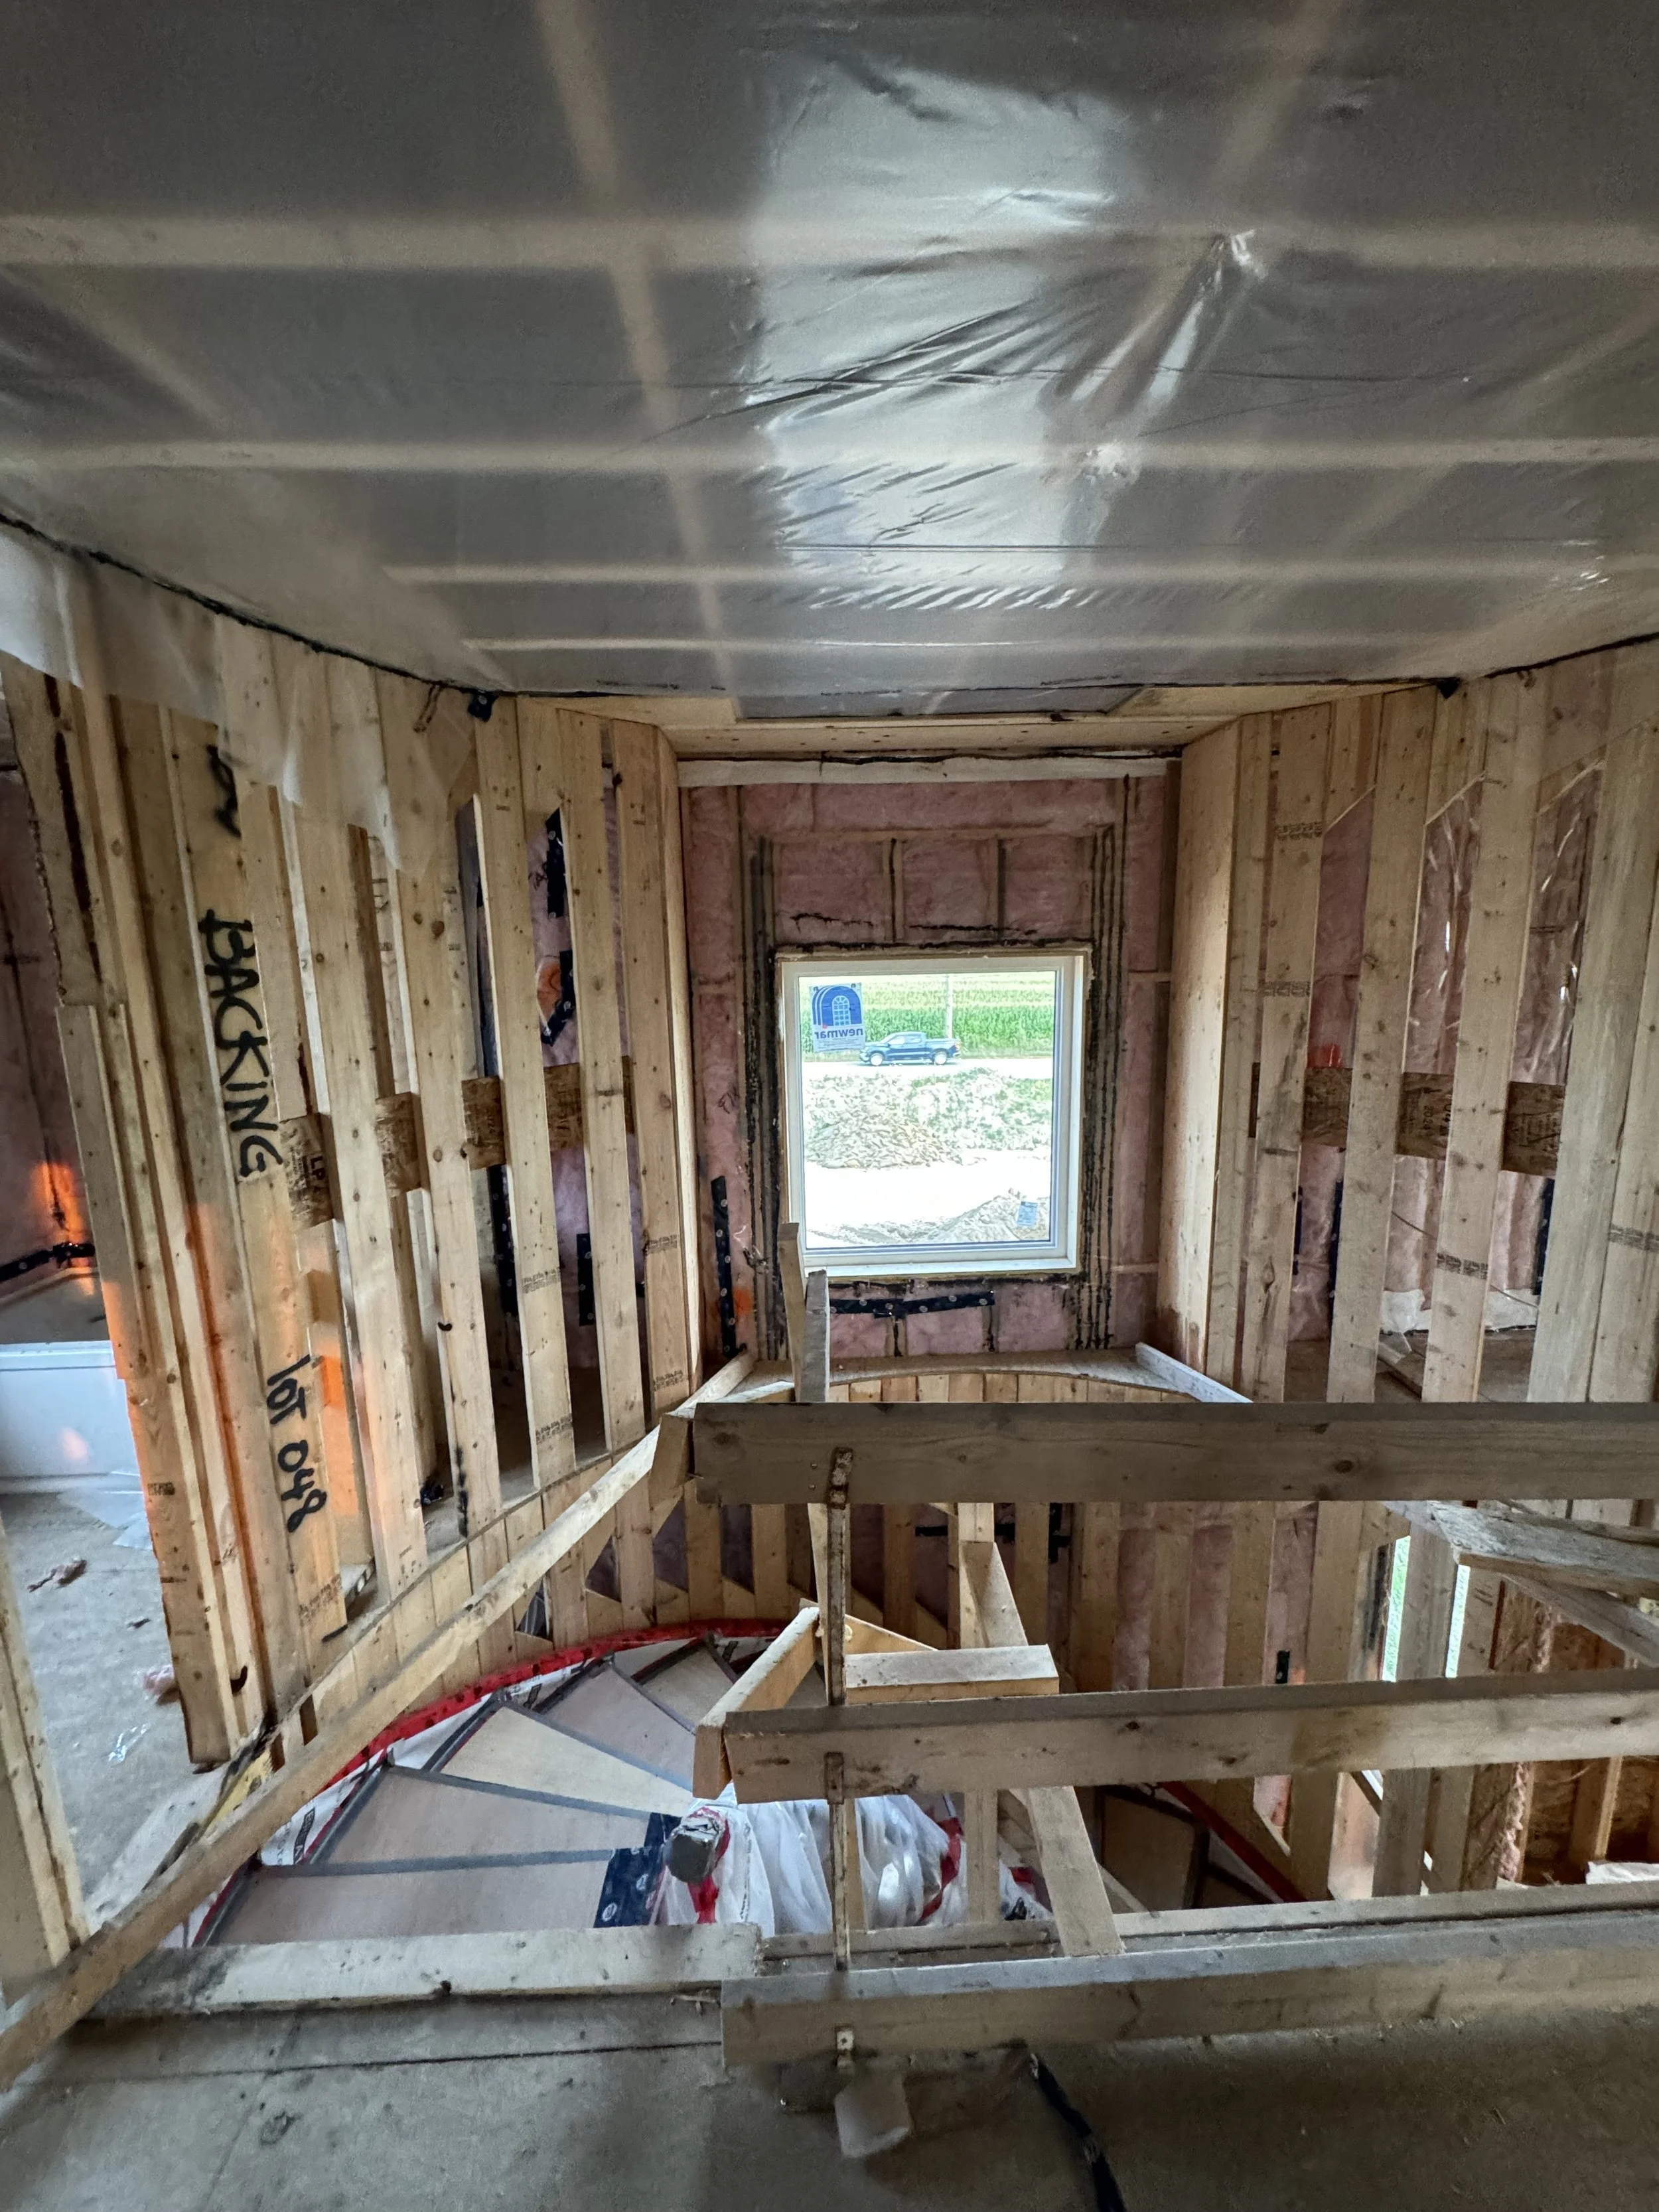
The interior of a house under construction showing wooden framing, metal pipes, and a staircase leading to an upper floor with windows in the background. View fullsize
A man working on a woodworking project in a construction site, using a miter saw on a red workbench, with wooden framing and construction materials around him.
A man wearing a white T-shirt and a cap working with construction materials at a building site, holding a large piece of wood, with construction in progress in the background.
Interior view of a construction site showing wooden framing and plywood sheathing for building walls and ceilings.
Interior framing of a building under construction with wooden stairs and supporting beams.
Interior view of a wooden staircase under construction inside a building, with exposed framing and unfinished steps.
Wooden stairs in an unfinished house construction site.
A man wearing a gray hoodie, jeans, and a baseball cap kneeling and smiling at the camera inside a house under construction. The house framework with wooden studs and pink insulation is visible, along with some construction tools and plastic sheeting
Interior view of a house under construction, showing wooden framing, a window, and insulation on the floor.
Interior view of a house under construction with exposed wood framing, insulation, and tyvek house wrap on the exterior wall.
Interior view of a house under construction, showing a spiral staircase with wooden framing, windows, and insulation in the walls.
Interior view of a building under construction, showing wooden framing and a window, with a partially finished ceiling and construction materials on the floor.
The interior of a house under construction showing wooden framing, metal pipes, and a staircase leading to an upper floor with windows in the background.
Interior of a house under construction with exposed wooden framing, insulation, and new windows installed. View fullsize
Interior view of a building under construction with wooden framing, a window, and unfinished walls. View fullsize
Interior view of a house under construction with exposed wooden framing, a partially built wall, and a large window showing a blue sky outside. View fullsize
Wood framing of interior wall in a home under construction with insulation on the back wall. View fullsize
Interior view of a house under construction with exposed wood framing, windows, and partial ceiling framing. View fullsize
A person standing on a ladder working on the framing of an interior wall in a building under construction. View fullsize
The image shows the interior framework of a building under construction, with wooden studs and beams forming the walls and ceiling structure. There are windows on the right side and construction materials and tools are visible on the floor. View fullsize
Interior view of a building under construction showing wooden framing for walls and ceiling, with electrical wiring and plumbing pipes installed. View fullsize
The interior of a house under construction, showing wooden framing, large window, and exposed sheathing. View fullsize
A construction worker installing drywall inside a framed wooden wall in a building under construction. View fullsize
A man wearing a yellow construction safety vest, jeans, work boots, and a white hard hat, standing inside a building under construction. He is smiling and giving a thumbs-up in front of a wooden framed wall, with construction tools and materials scat View fullsize
Construction site with a worker in a safety vest and helmet building a wooden frame structure against a drywall wall, surrounded by tools and materials on the floor. View fullsize
Interior of a house under construction with exposed wooden framing, insulation, and new windows installed.
Interior view of a building under construction with wooden framing, a window, and unfinished walls.
Interior view of a house under construction with exposed wooden framing, a partially built wall, and a large window showing a blue sky outside.
Wood framing of interior wall in a home under construction with insulation on the back wall.
Interior view of a house under construction with exposed wood framing, windows, and partial ceiling framing.
A person standing on a ladder working on the framing of an interior wall in a building under construction.
The image shows the interior framework of a building under construction, with wooden studs and beams forming the walls and ceiling structure. There are windows on the right side and construction materials and tools are visible on the floor.
Interior view of a building under construction showing wooden framing for walls and ceiling, with electrical wiring and plumbing pipes installed.
The interior of a house under construction, showing wooden framing, large window, and exposed sheathing.
A construction worker installing drywall inside a framed wooden wall in a building under construction.
A man wearing a yellow construction safety vest, jeans, work boots, and a white hard hat, standing inside a building under construction. He is smiling and giving a thumbs-up in front of a wooden framed wall, with construction tools and materials scat
Construction site with a worker in a safety vest and helmet building a wooden frame structure against a drywall wall, surrounded by tools and materials on the floor.
A man building interior walls in a home under construction, with wooden framing and insulation sheets on the wall. View fullsize
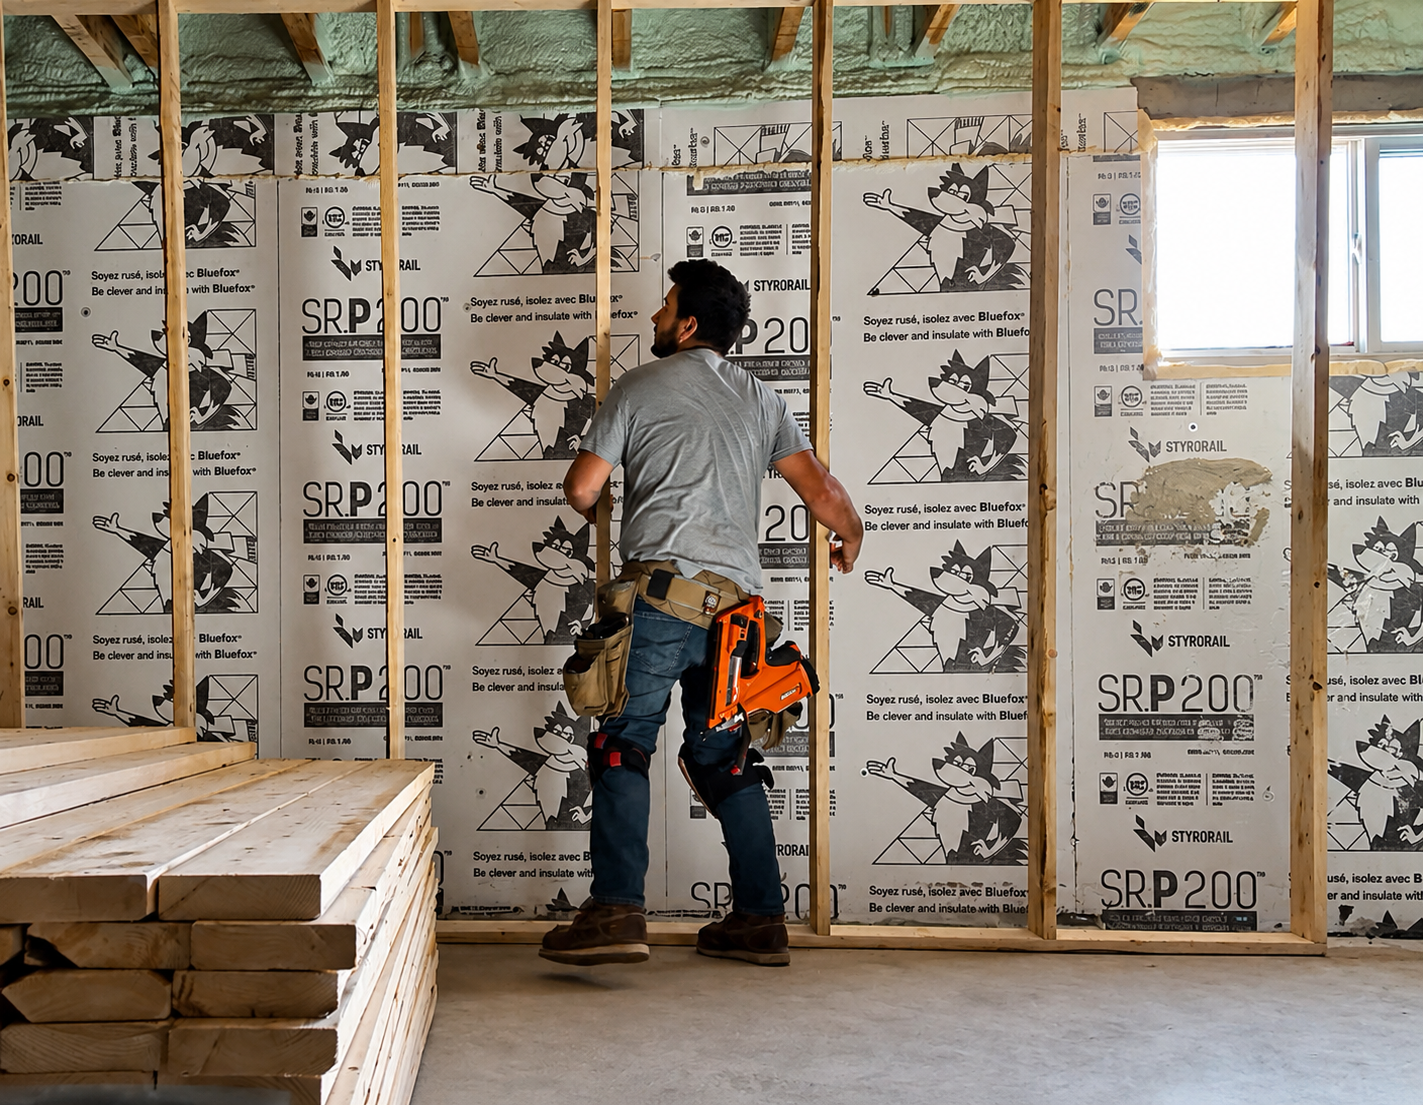
A man working inside a building under construction, standing with his back to the camera, surrounded by wooden framing and insulation materials. View fullsize
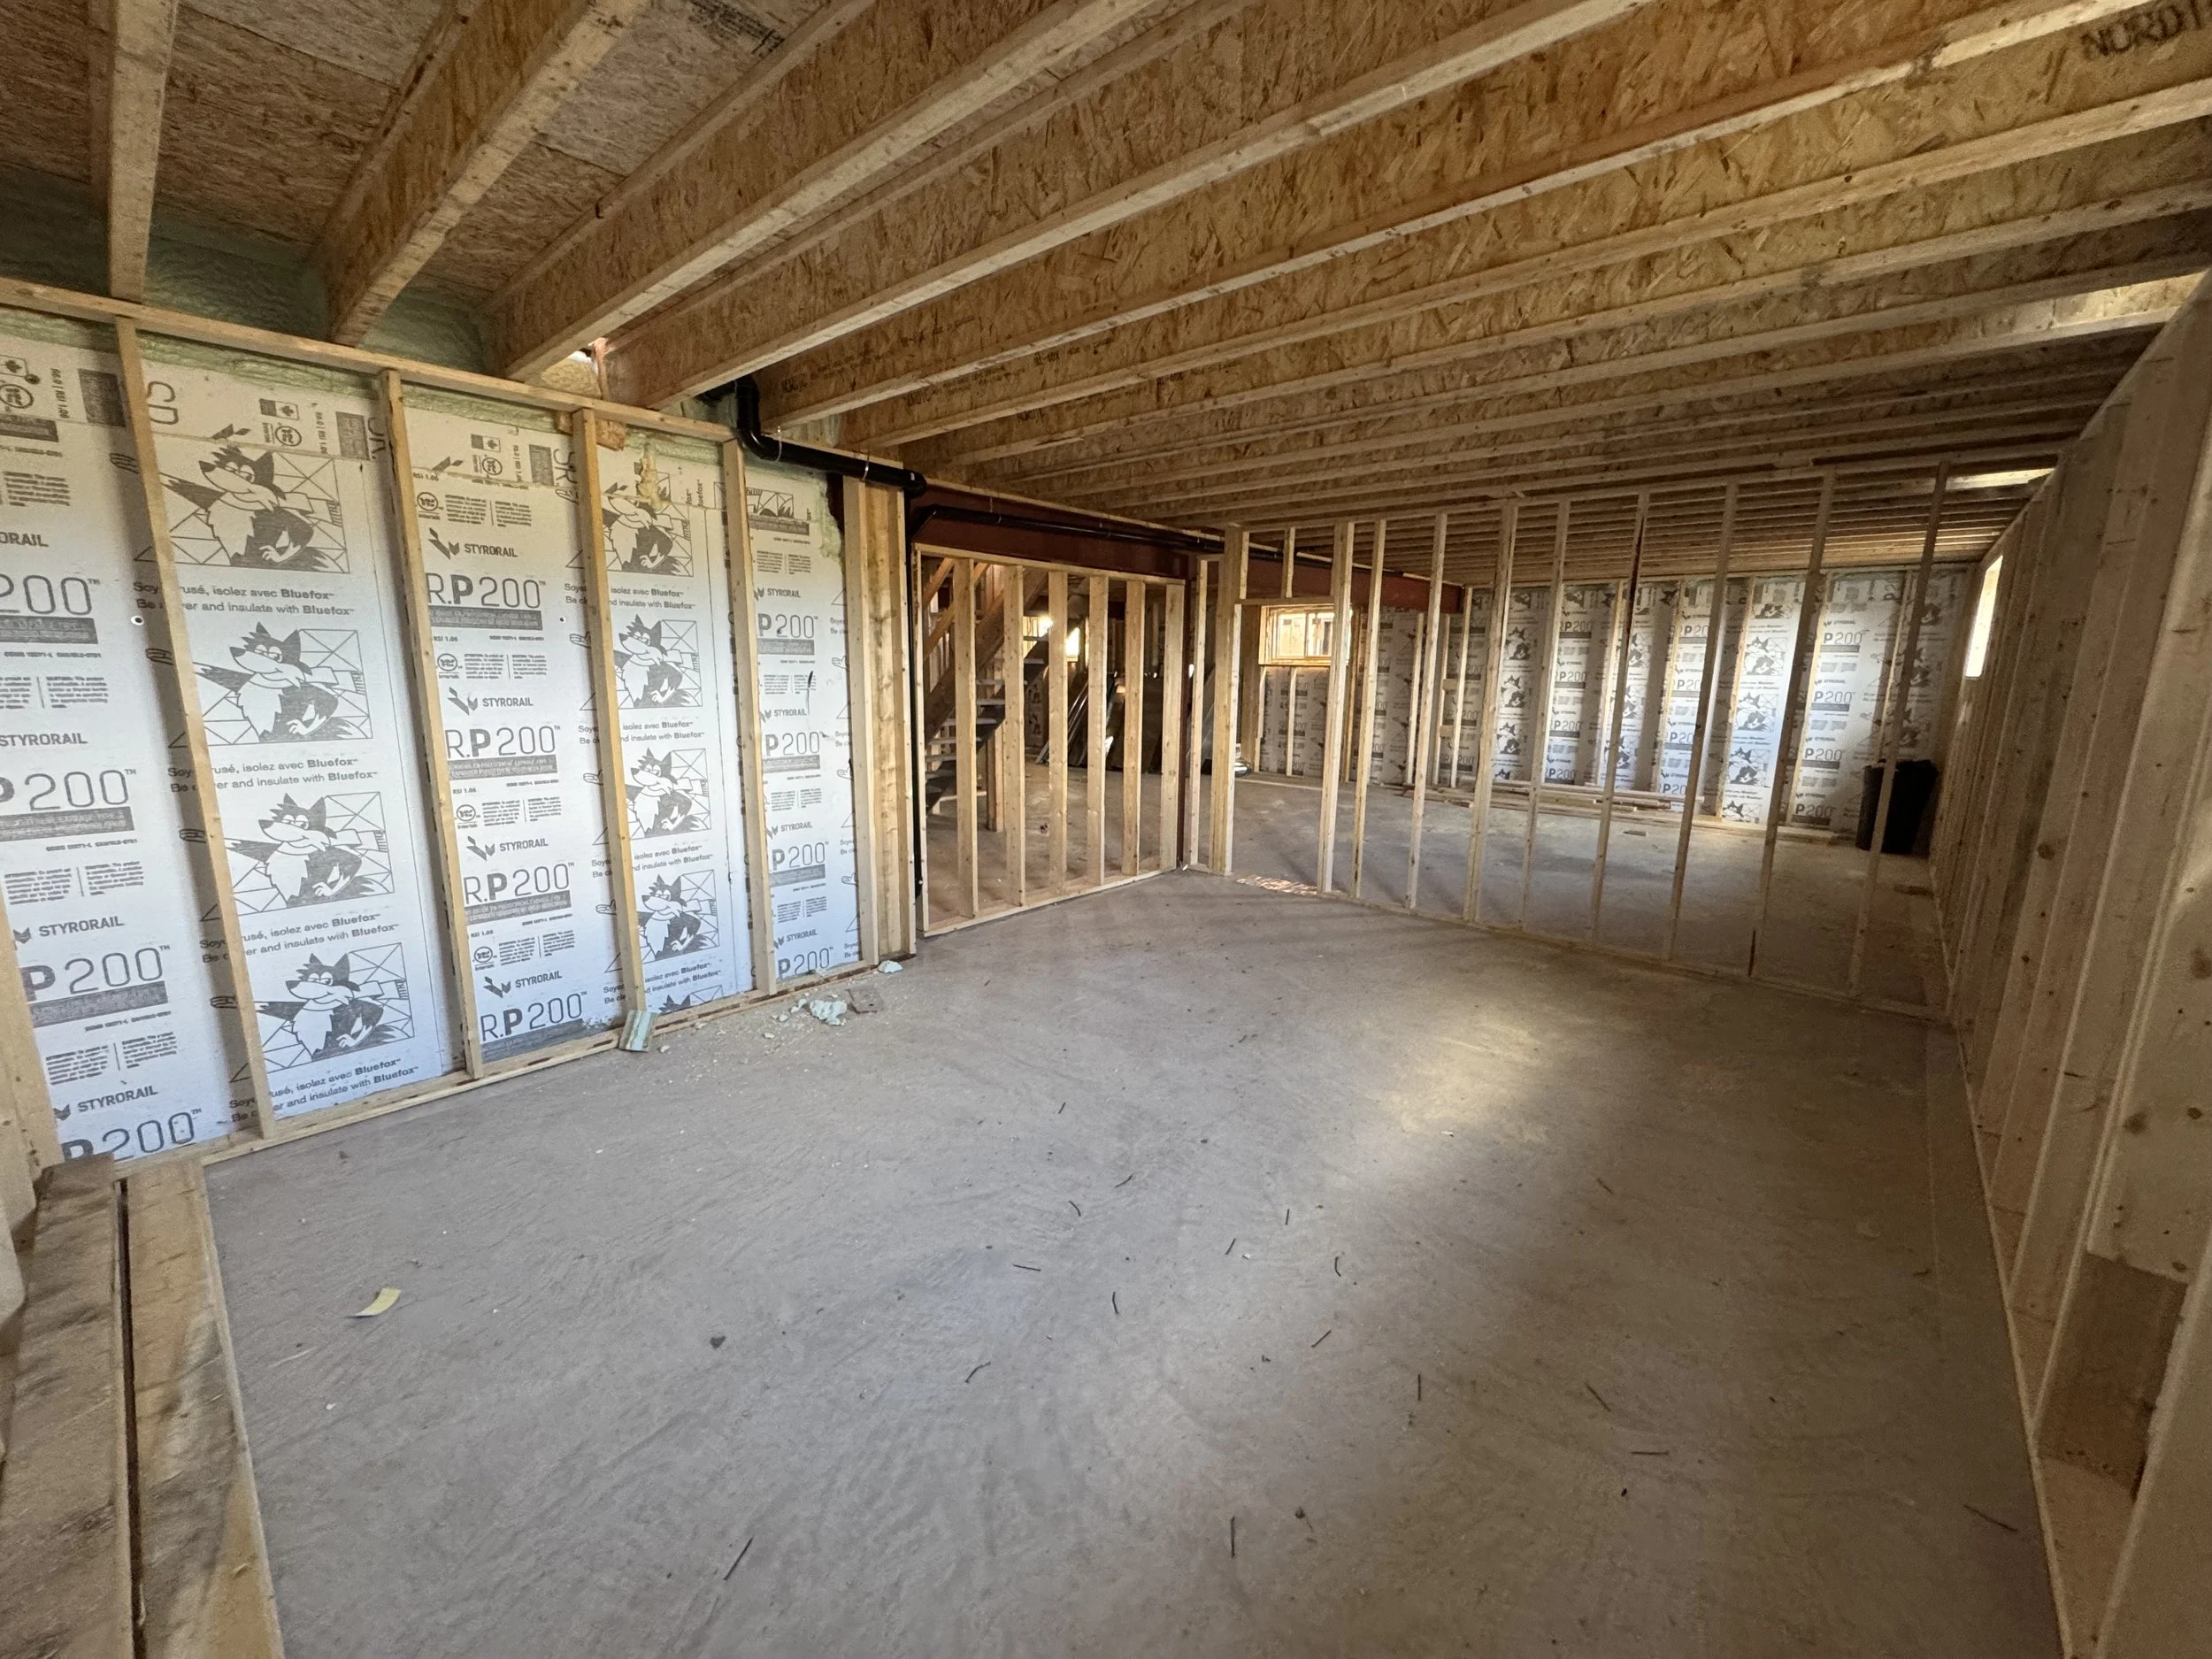
Interior view of a building under construction showing unfinished wooden framing and insulation panels on the walls. View fullsize
Interior view of a house under construction with exposed wooden framing, floor space, and visible ceiling joists. There are some construction materials on the floor and a staircase leading to a second level. View fullsize
Interior view of a house under construction showing wooden framing and exposed insulation on the walls. View fullsize
Interior view of a house under construction with exposed wooden framing and ceiling rafters. View fullsize
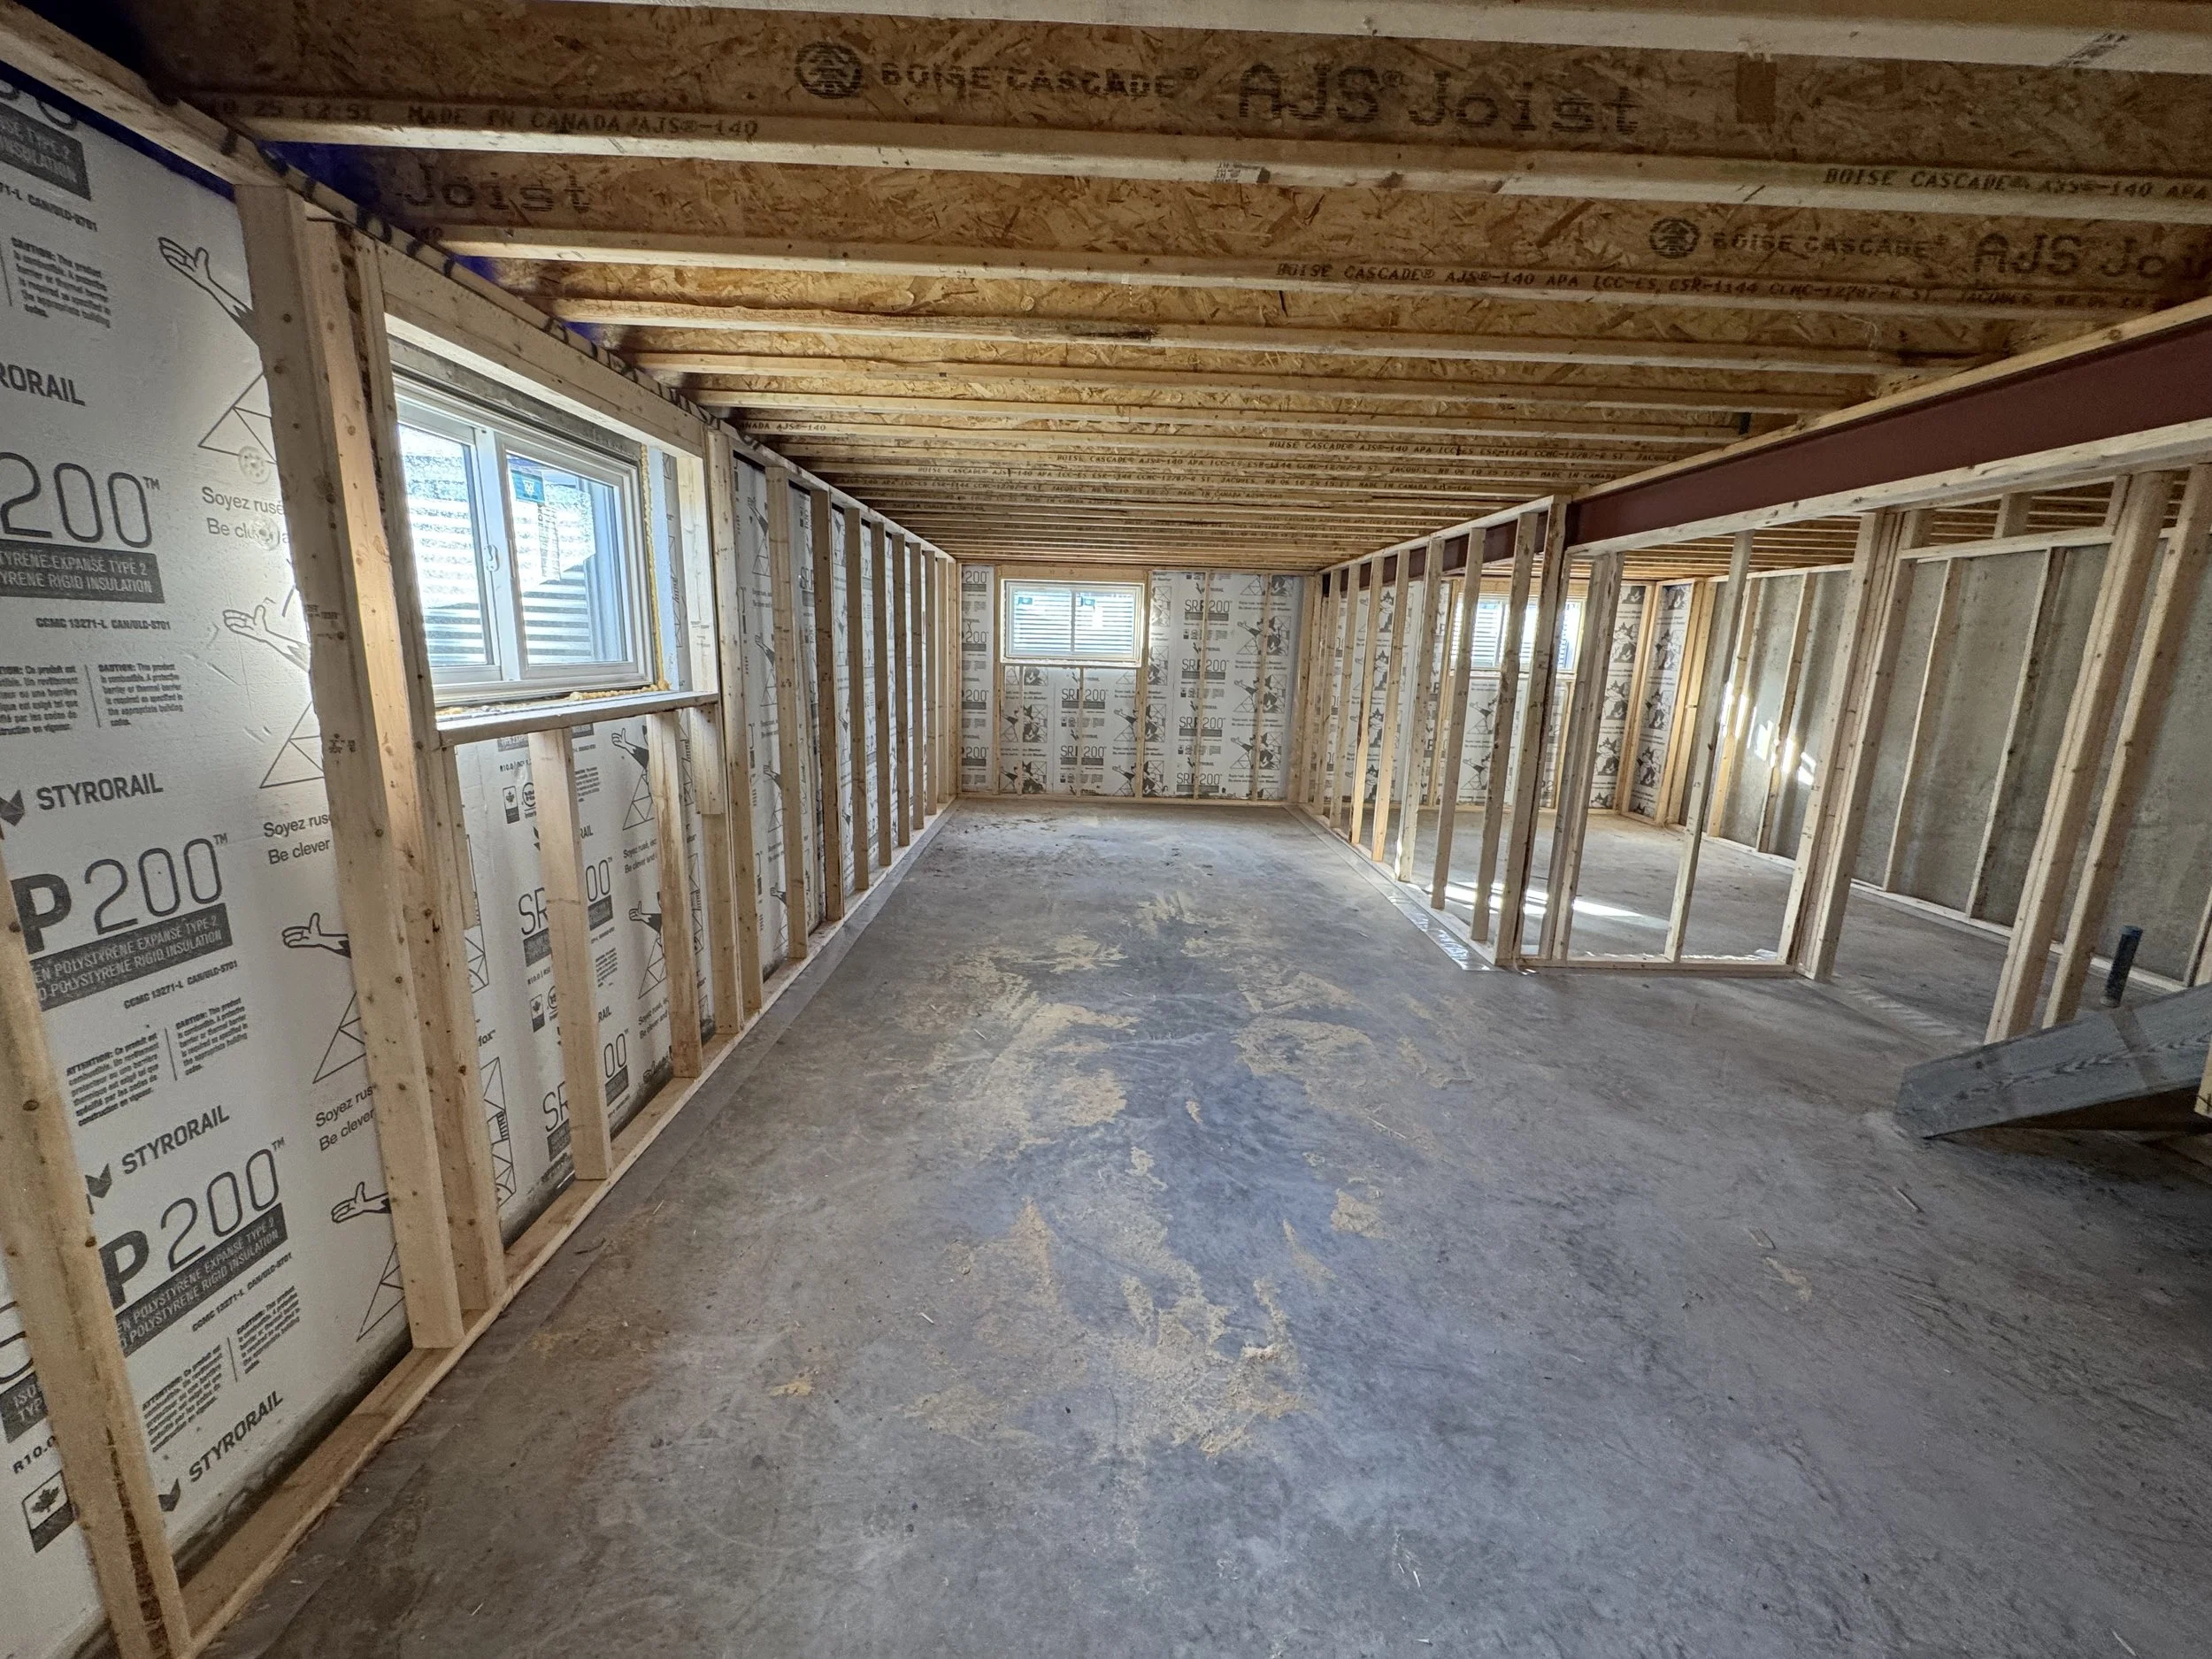
Interior view of a house under construction showing exposed wooden framing, insulation, and drywall. There are multiple windows allowing natural light into the unfinished room. View fullsize
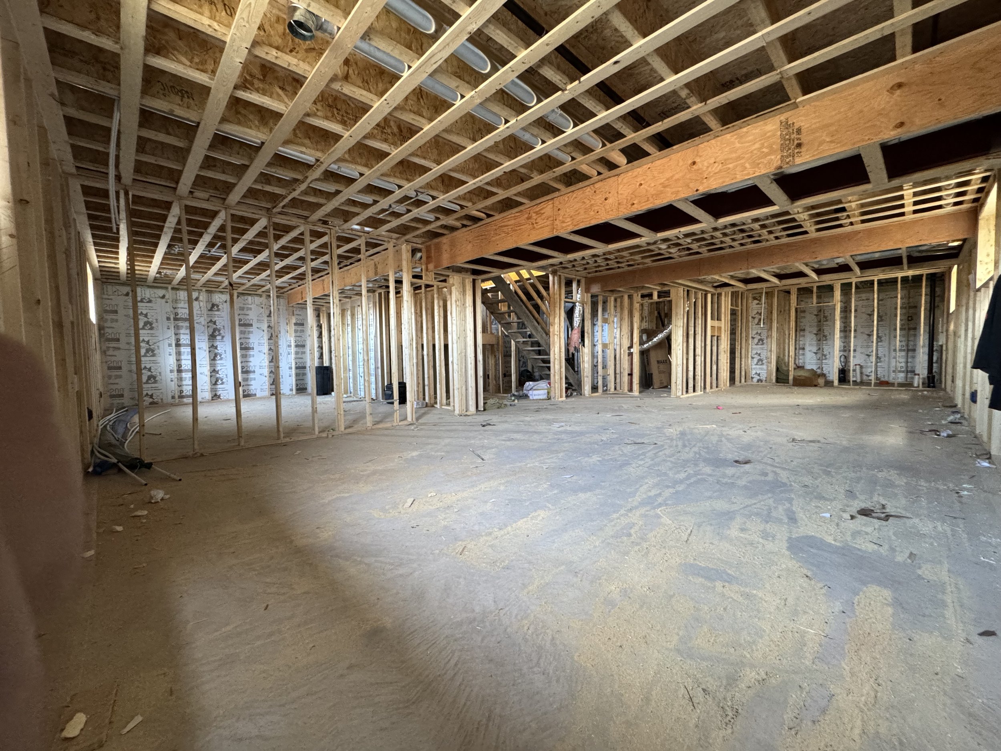
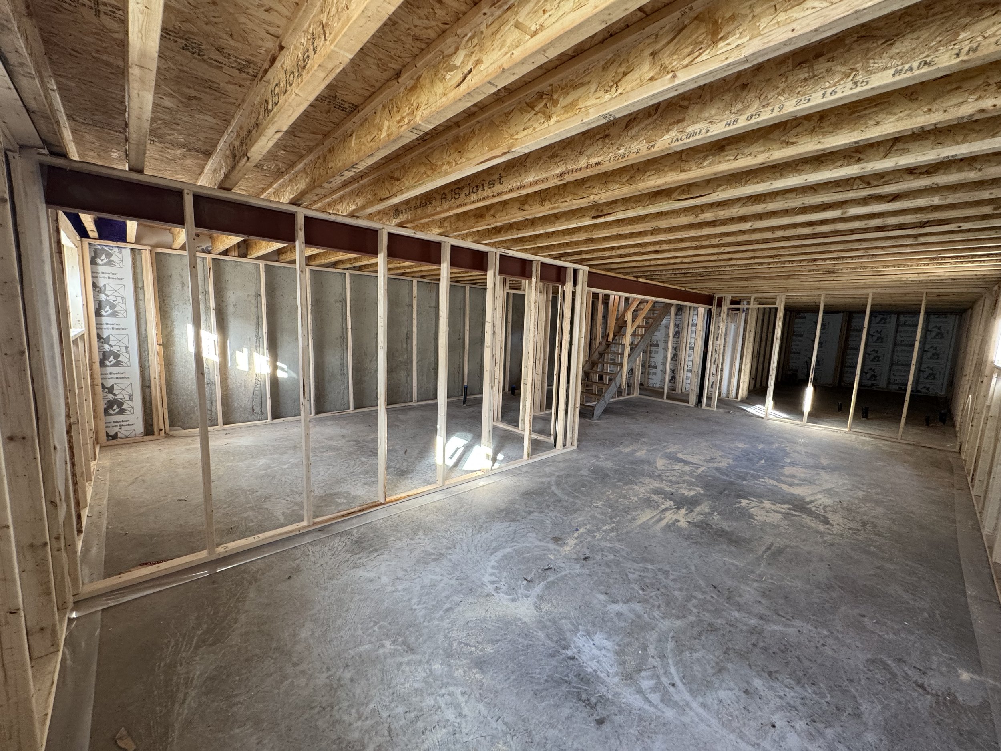
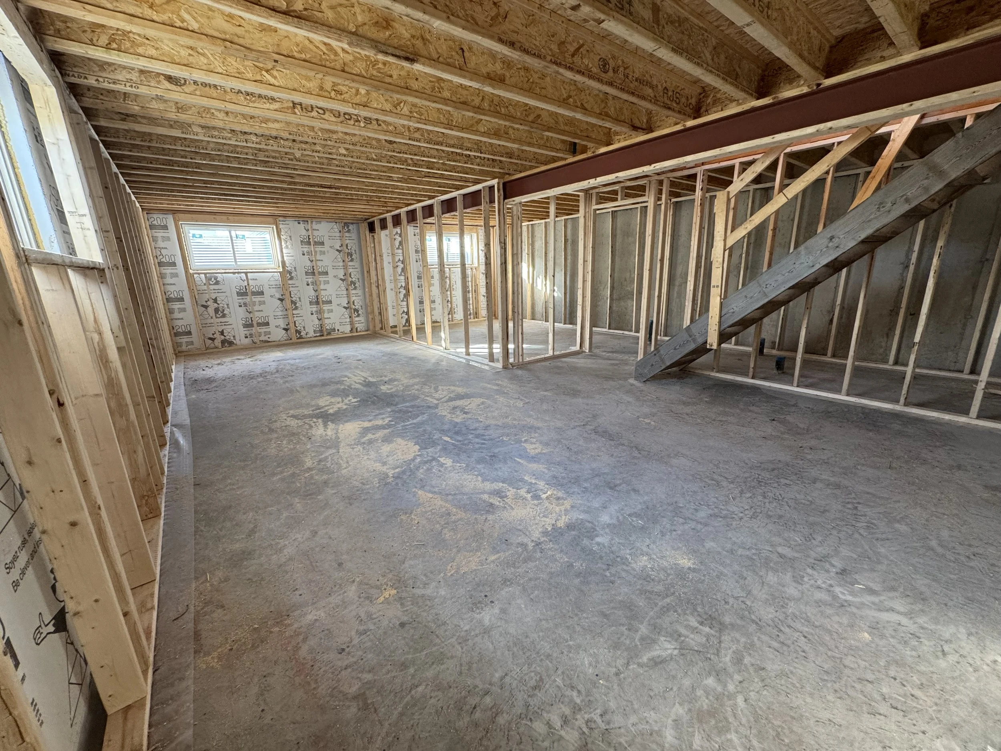
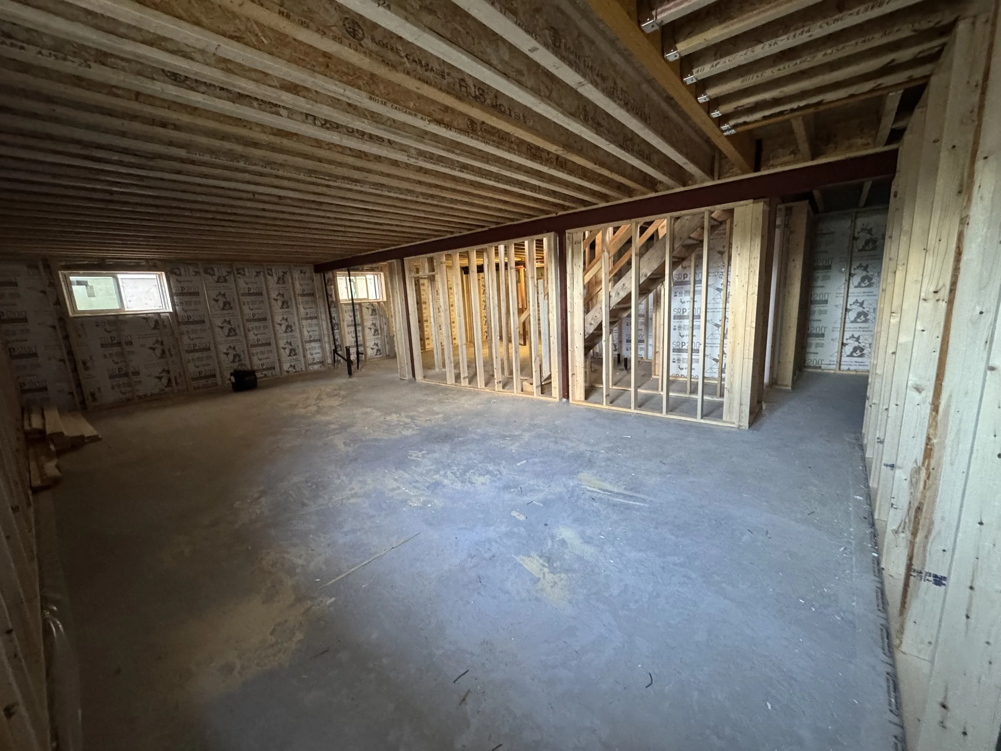
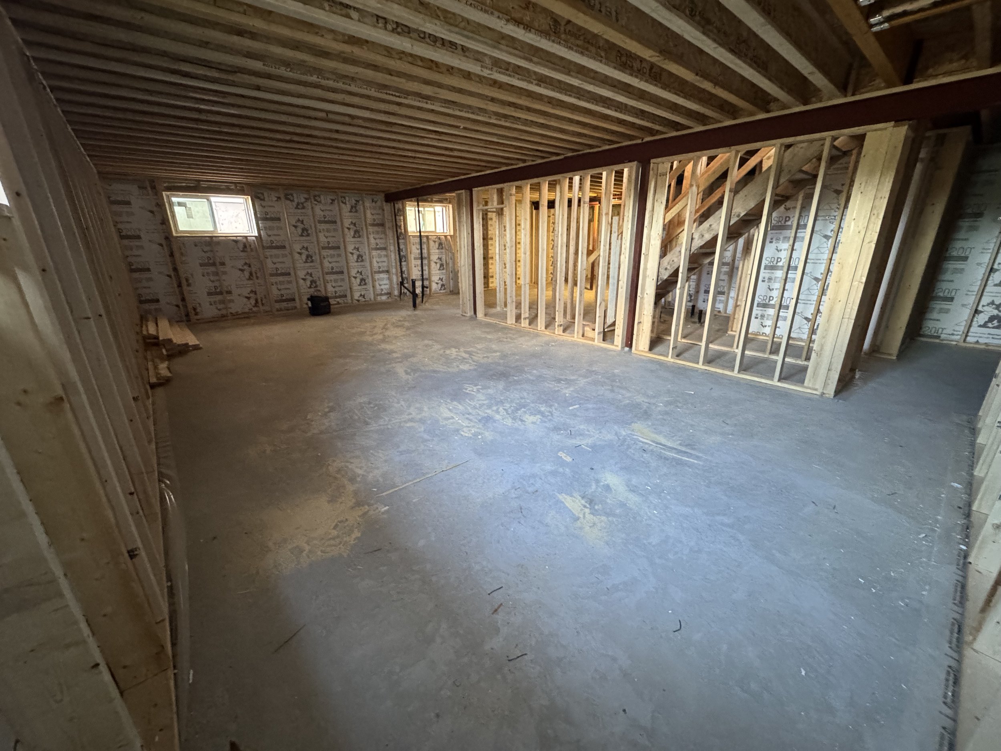
The interior of a house under construction showing exposed wooden framing, insulation, and a concrete floor. Stairs are visible on the right side leading to an upper level, and there are two windows on the far wall allowing natural light. View fullsize
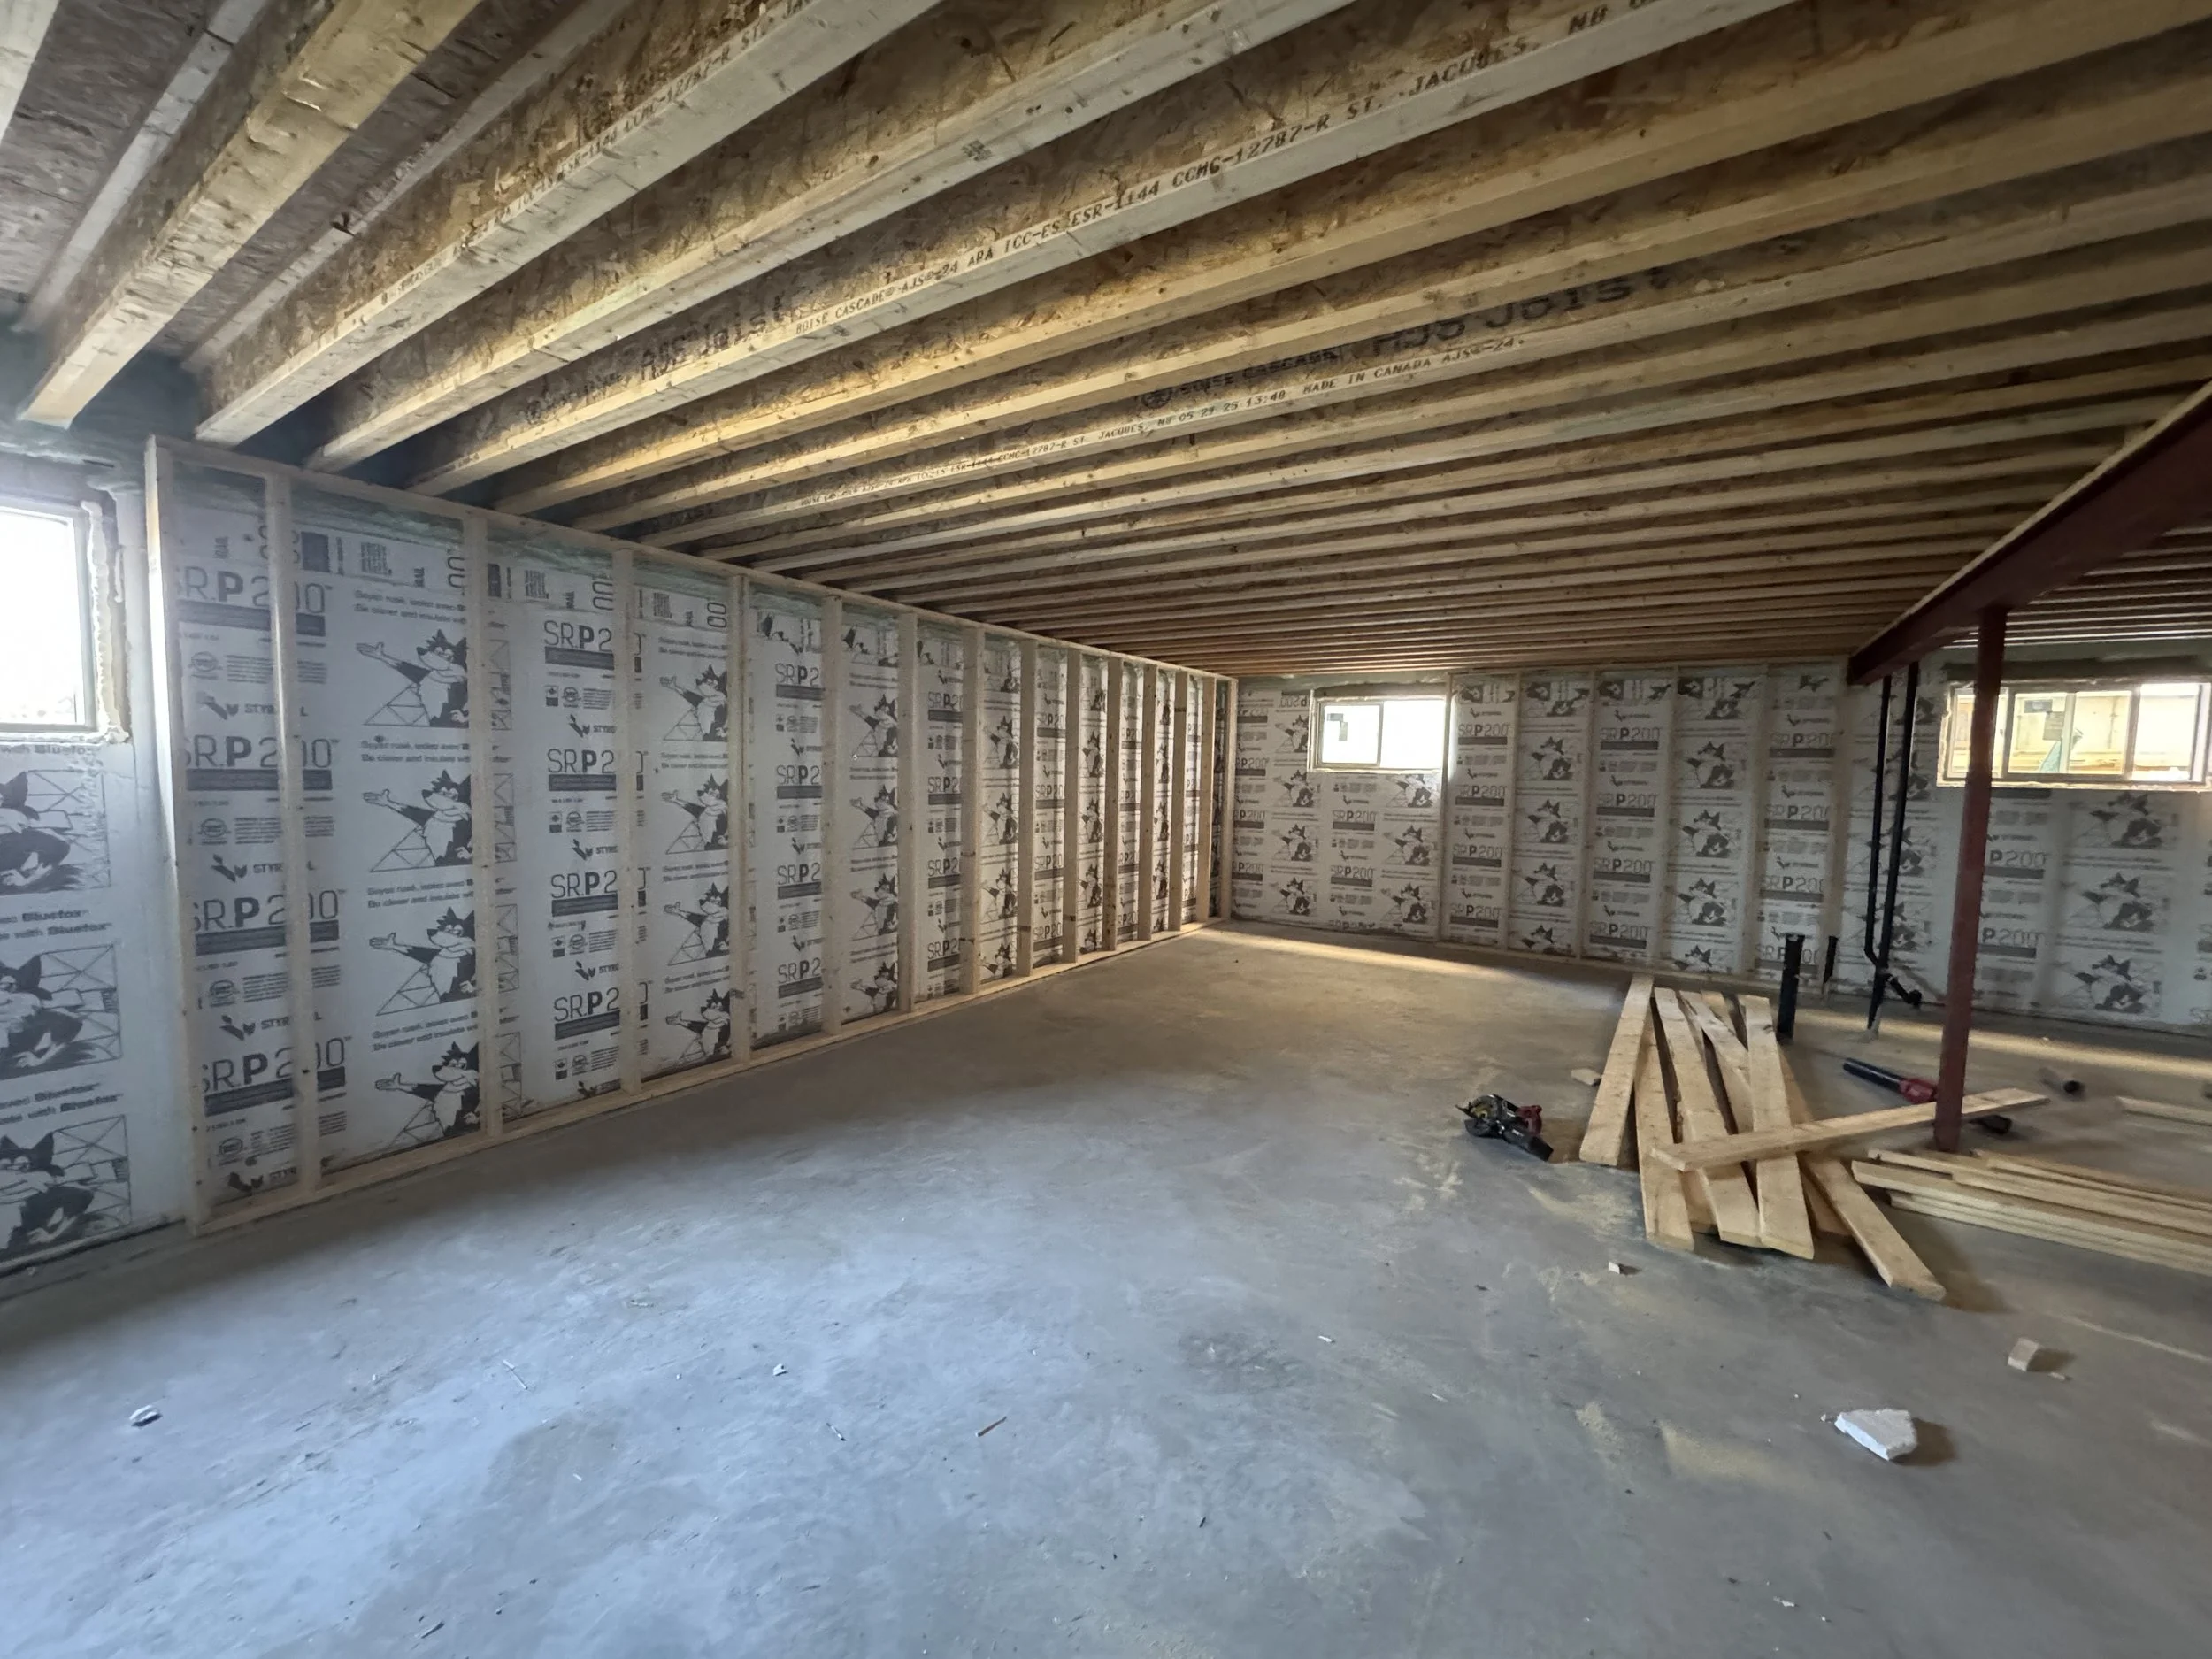
Interior of a building under construction with exposed wooden ceiling beams and partially installed wall insulation. Construction tools and materials are on the floor. View fullsize
Interior of a house under construction with exposed wooden framing, stairs, and small windows. View fullsize
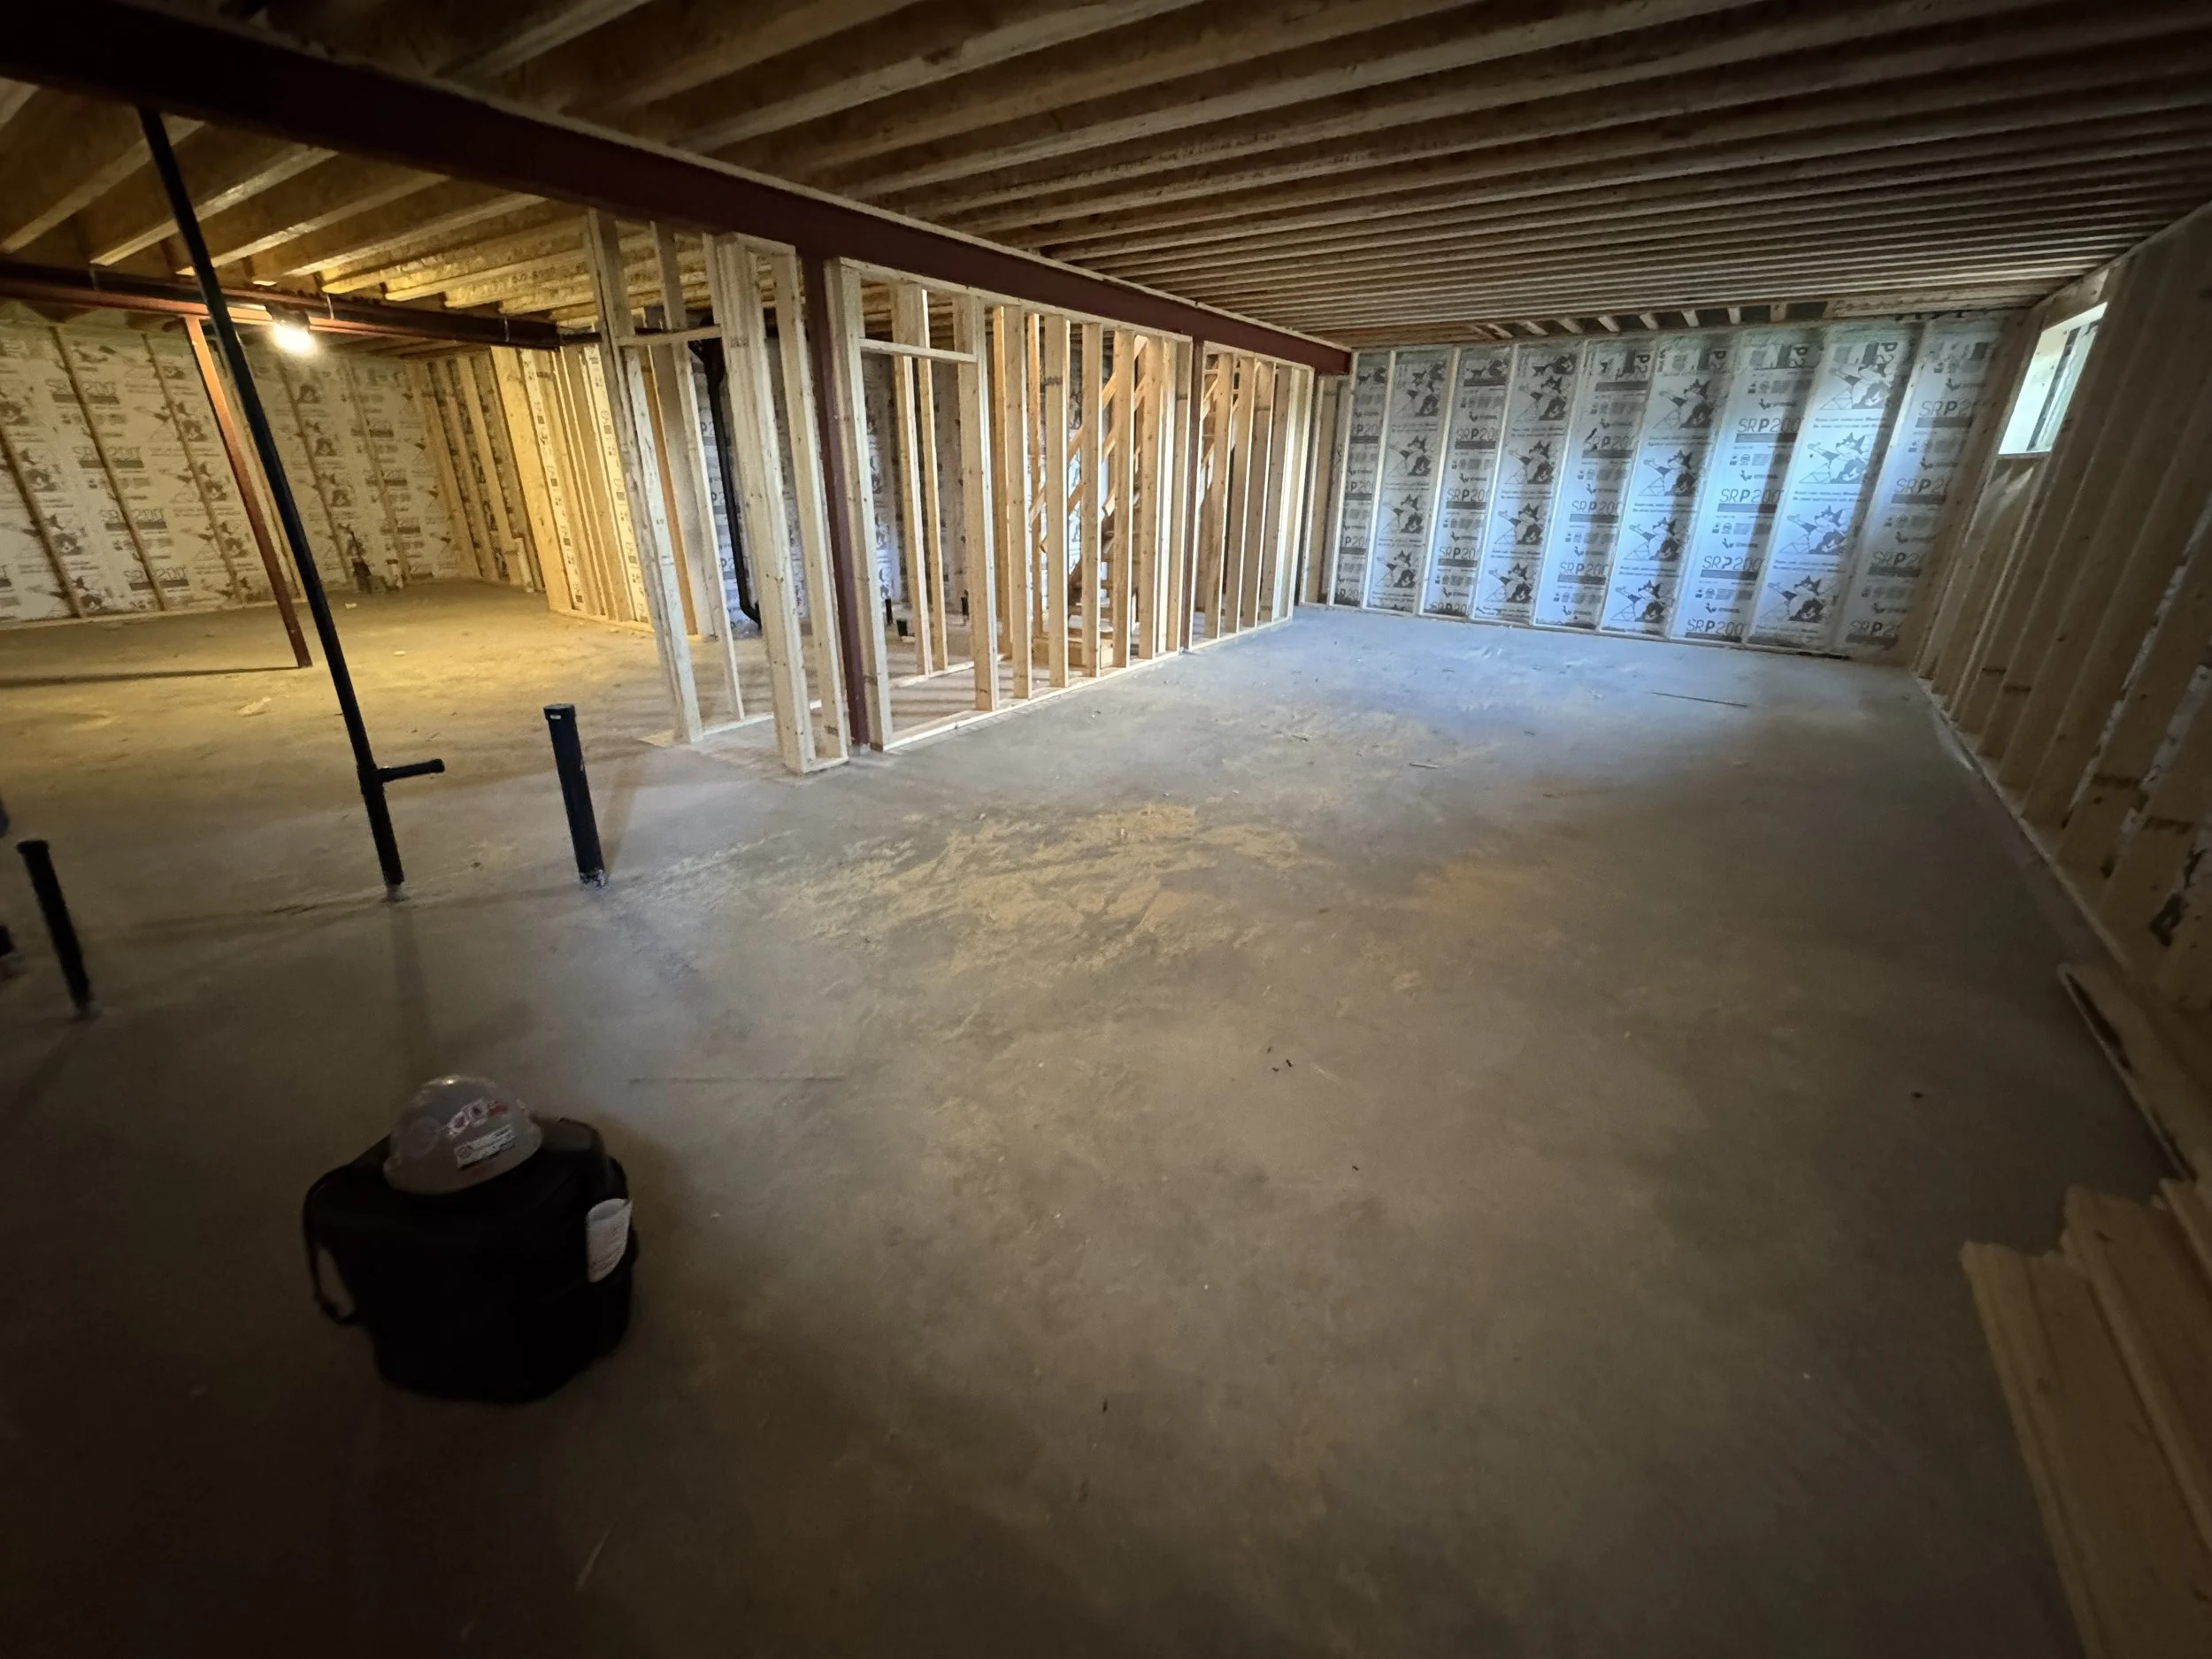
Interior view of a house under construction with unfinished framed walls, exposed ceiling beams, and a concrete floor. Construction tools and a helmet are visible in the foreground. View fullsize
Interior view of a house under construction, showing exposed wooden framing, stairs, and small windows, with a concrete floor. View fullsize
A man building interior walls in a home under construction, with wooden framing and insulation sheets on the wall.
A man working inside a building under construction, standing with his back to the camera, surrounded by wooden framing and insulation materials.
Interior view of a building under construction showing unfinished wooden framing and insulation panels on the walls.
Interior view of a house under construction with exposed wooden framing, floor space, and visible ceiling joists. There are some construction materials on the floor and a staircase leading to a second level.
Interior view of a house under construction showing wooden framing and exposed insulation on the walls.
Interior view of a house under construction with exposed wooden framing and ceiling rafters.
Interior view of a house under construction showing exposed wooden framing, insulation, and drywall. There are multiple windows allowing natural light into the unfinished room.
The interior of a house under construction showing exposed wooden framing, insulation, and a concrete floor. Stairs are visible on the right side leading to an upper level, and there are two windows on the far wall allowing natural light.
Interior of a building under construction with exposed wooden ceiling beams and partially installed wall insulation. Construction tools and materials are on the floor.
Interior of a house under construction with exposed wooden framing, stairs, and small windows.
Interior view of a house under construction with unfinished framed walls, exposed ceiling beams, and a concrete floor. Construction tools and a helmet are visible in the foreground.
Interior view of a house under construction, showing exposed wooden framing, stairs, and small windows, with a concrete floor.
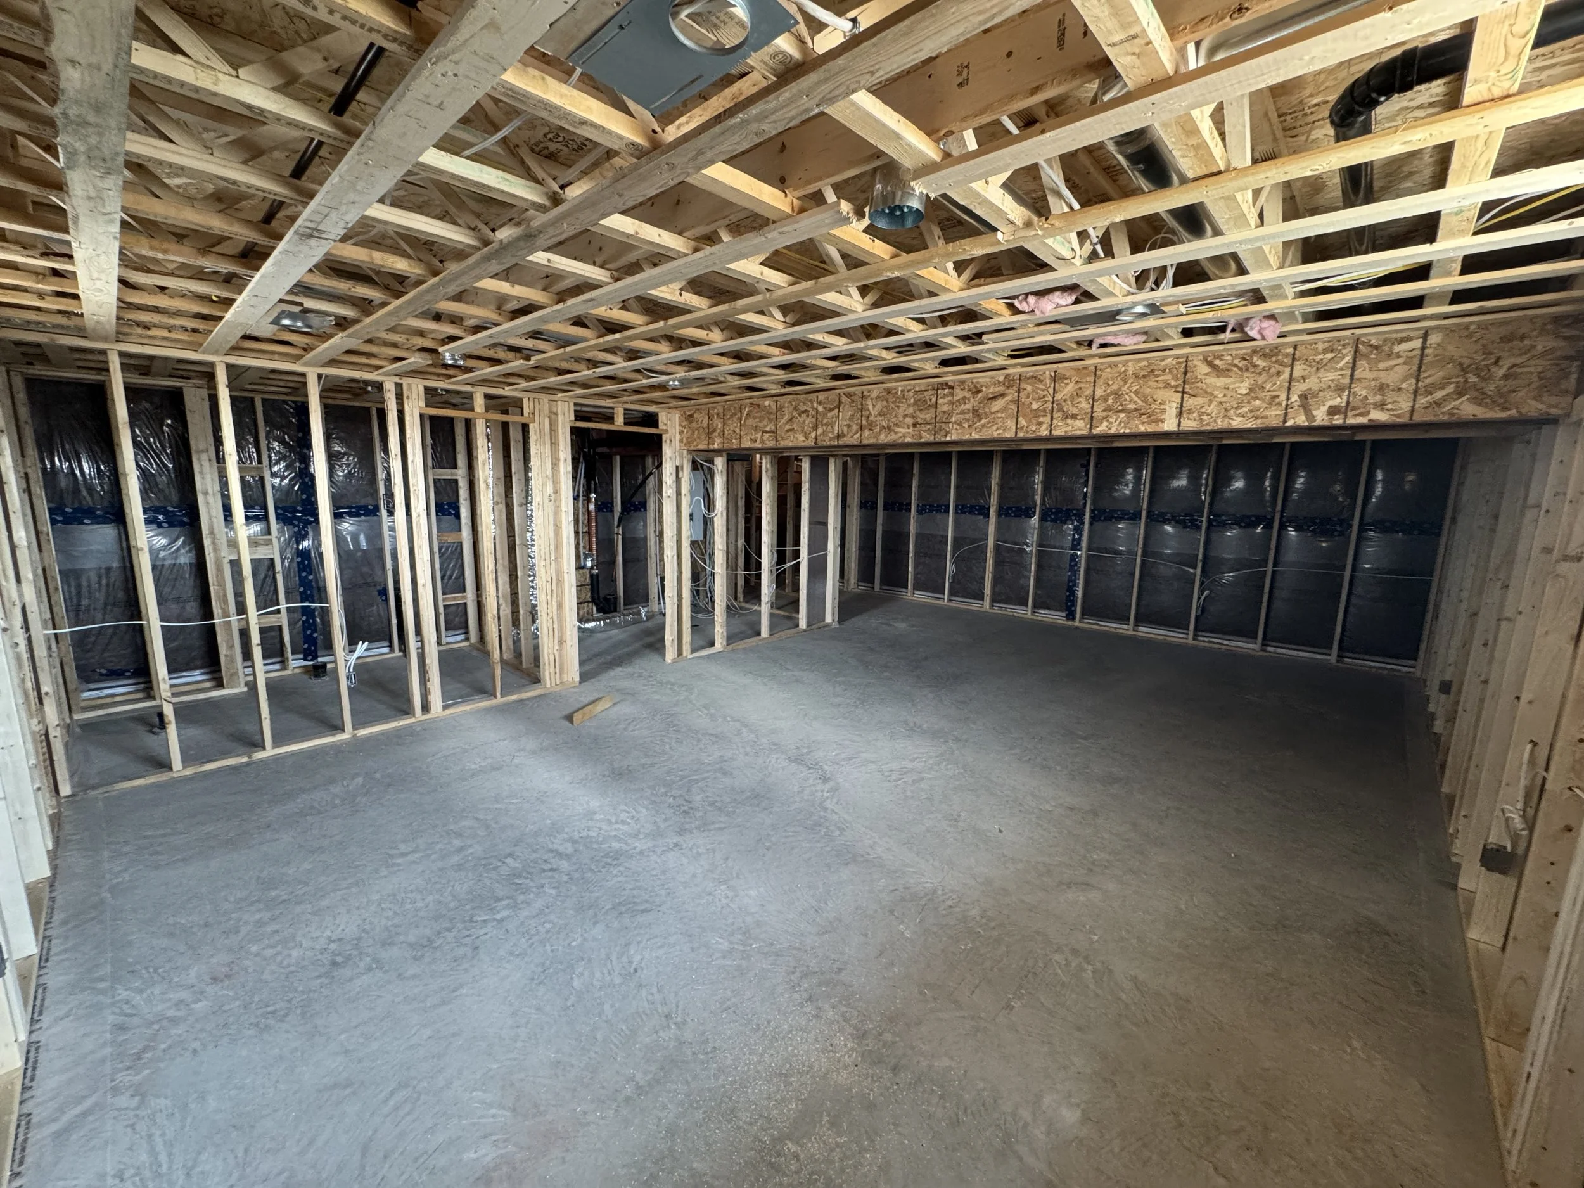
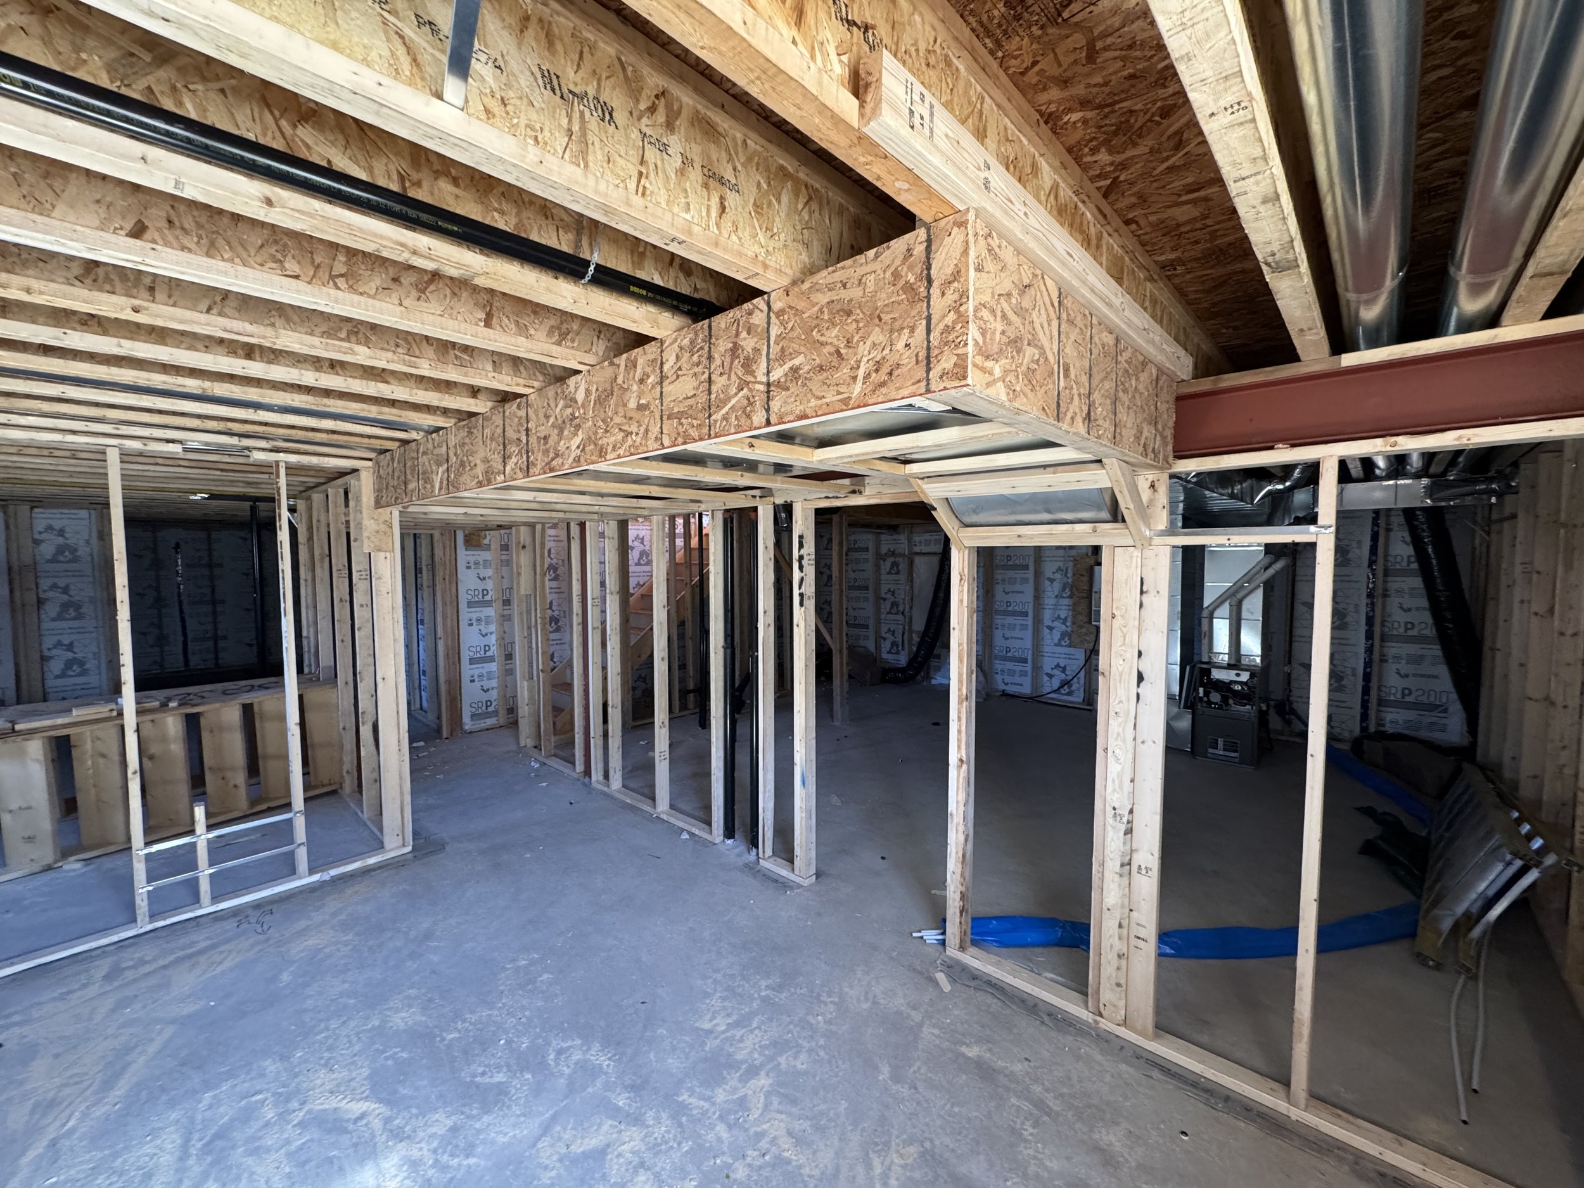
Interior view of a constructing room with exposed wooden framing and beams, unfinished walls, and a concrete floor. View fullsize
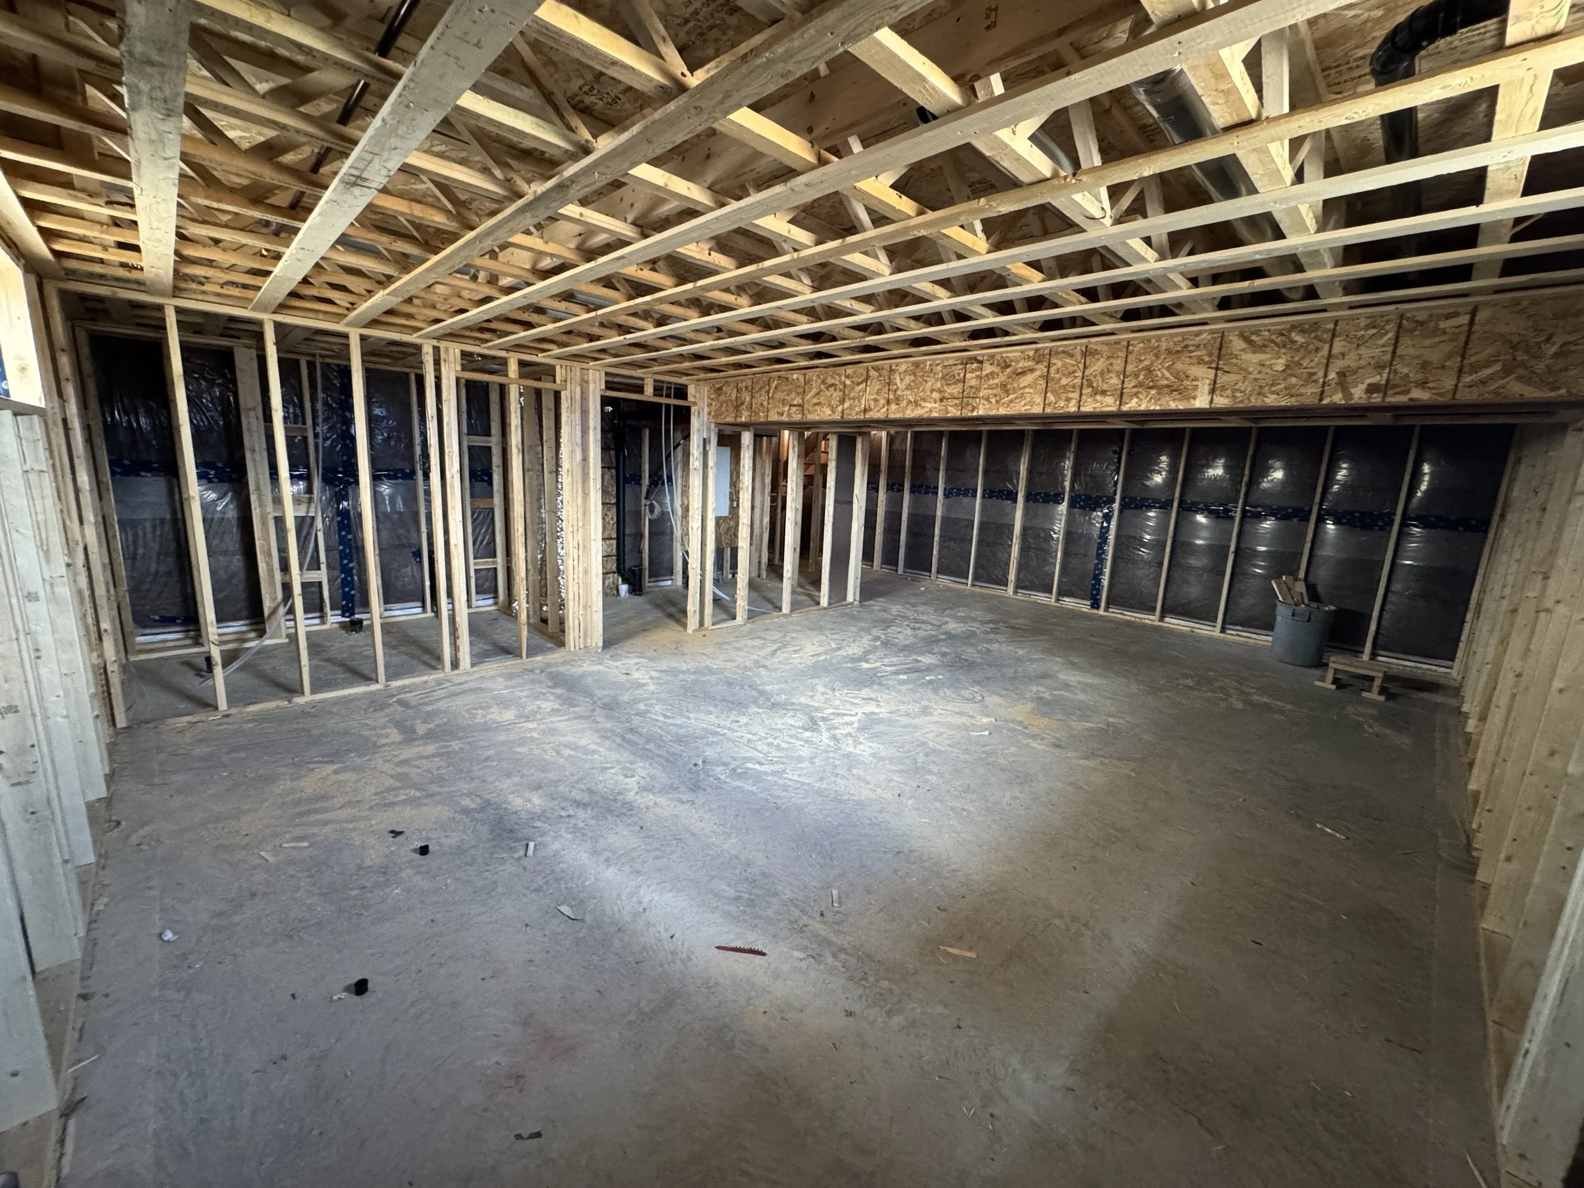
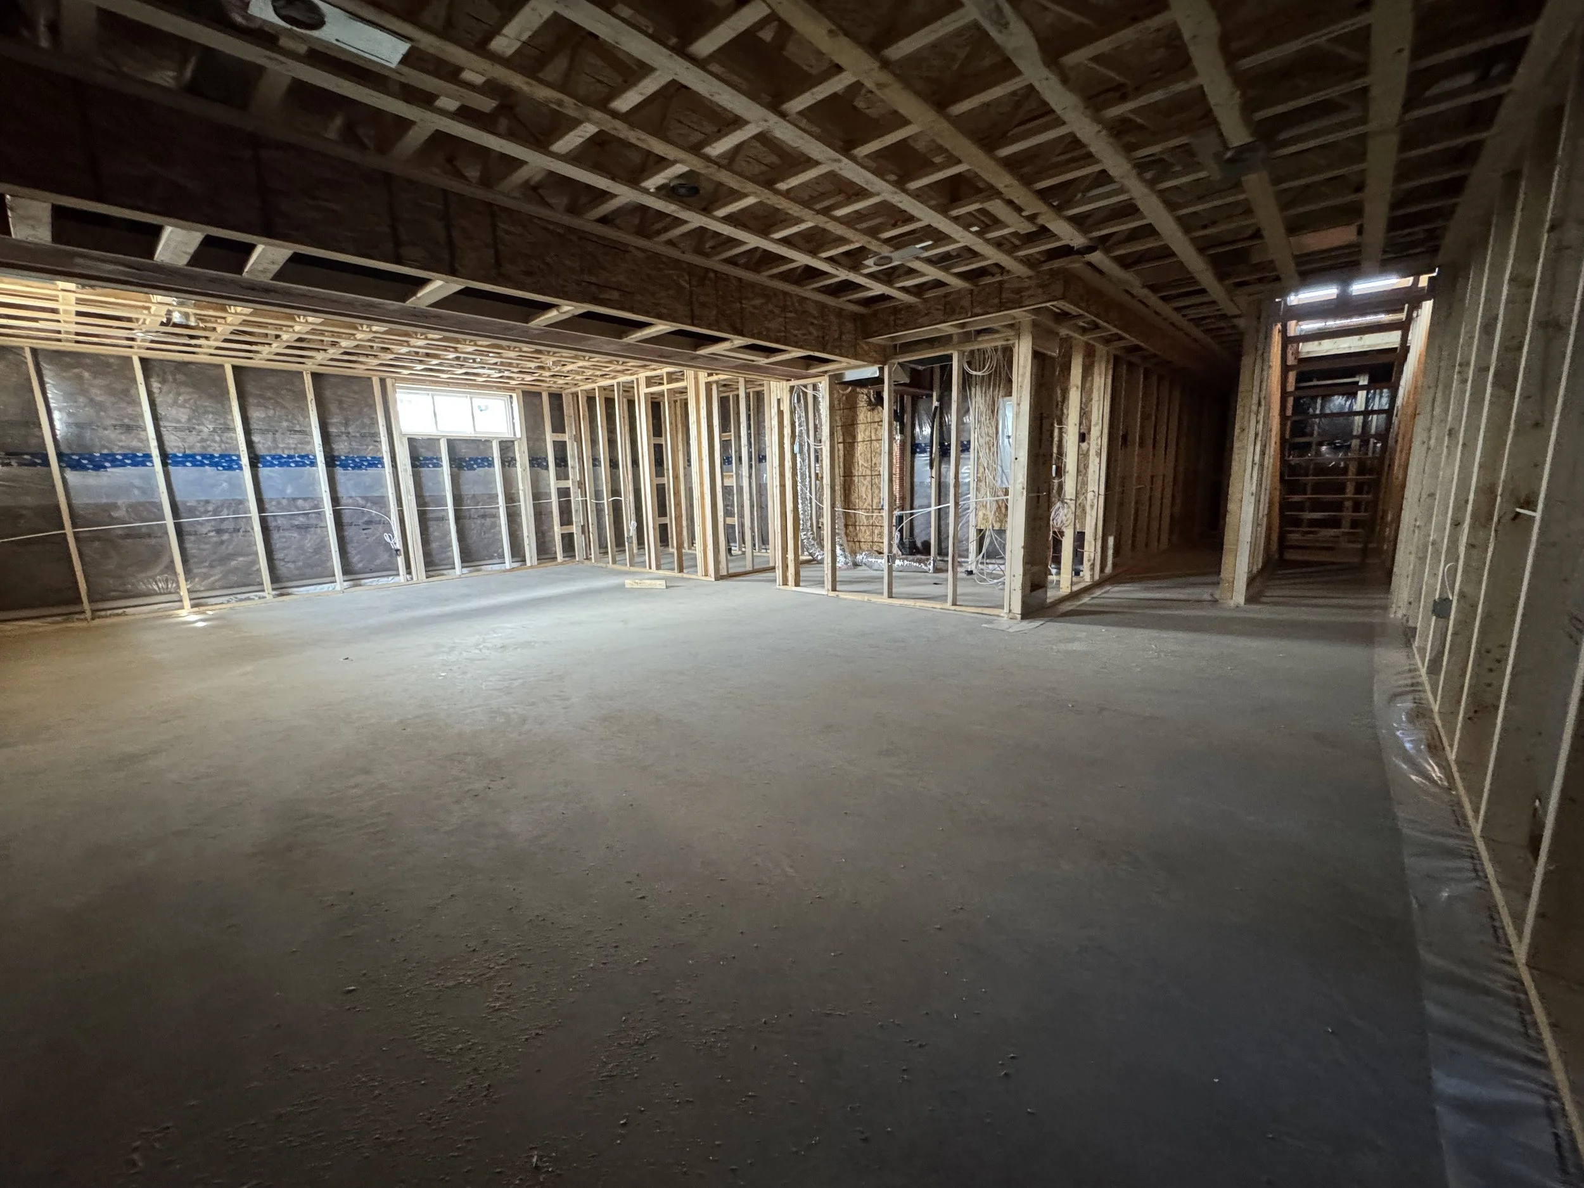
Interior view of a room under construction with exposed wooden framing, black plastic sheeting on the walls, and ceiling with electrical wiring and ventilation ducts visible. View fullsize
Interior view of a house under construction with exposed wooden framing and unfinished walls and ceiling, natural light coming through window. View fullsize
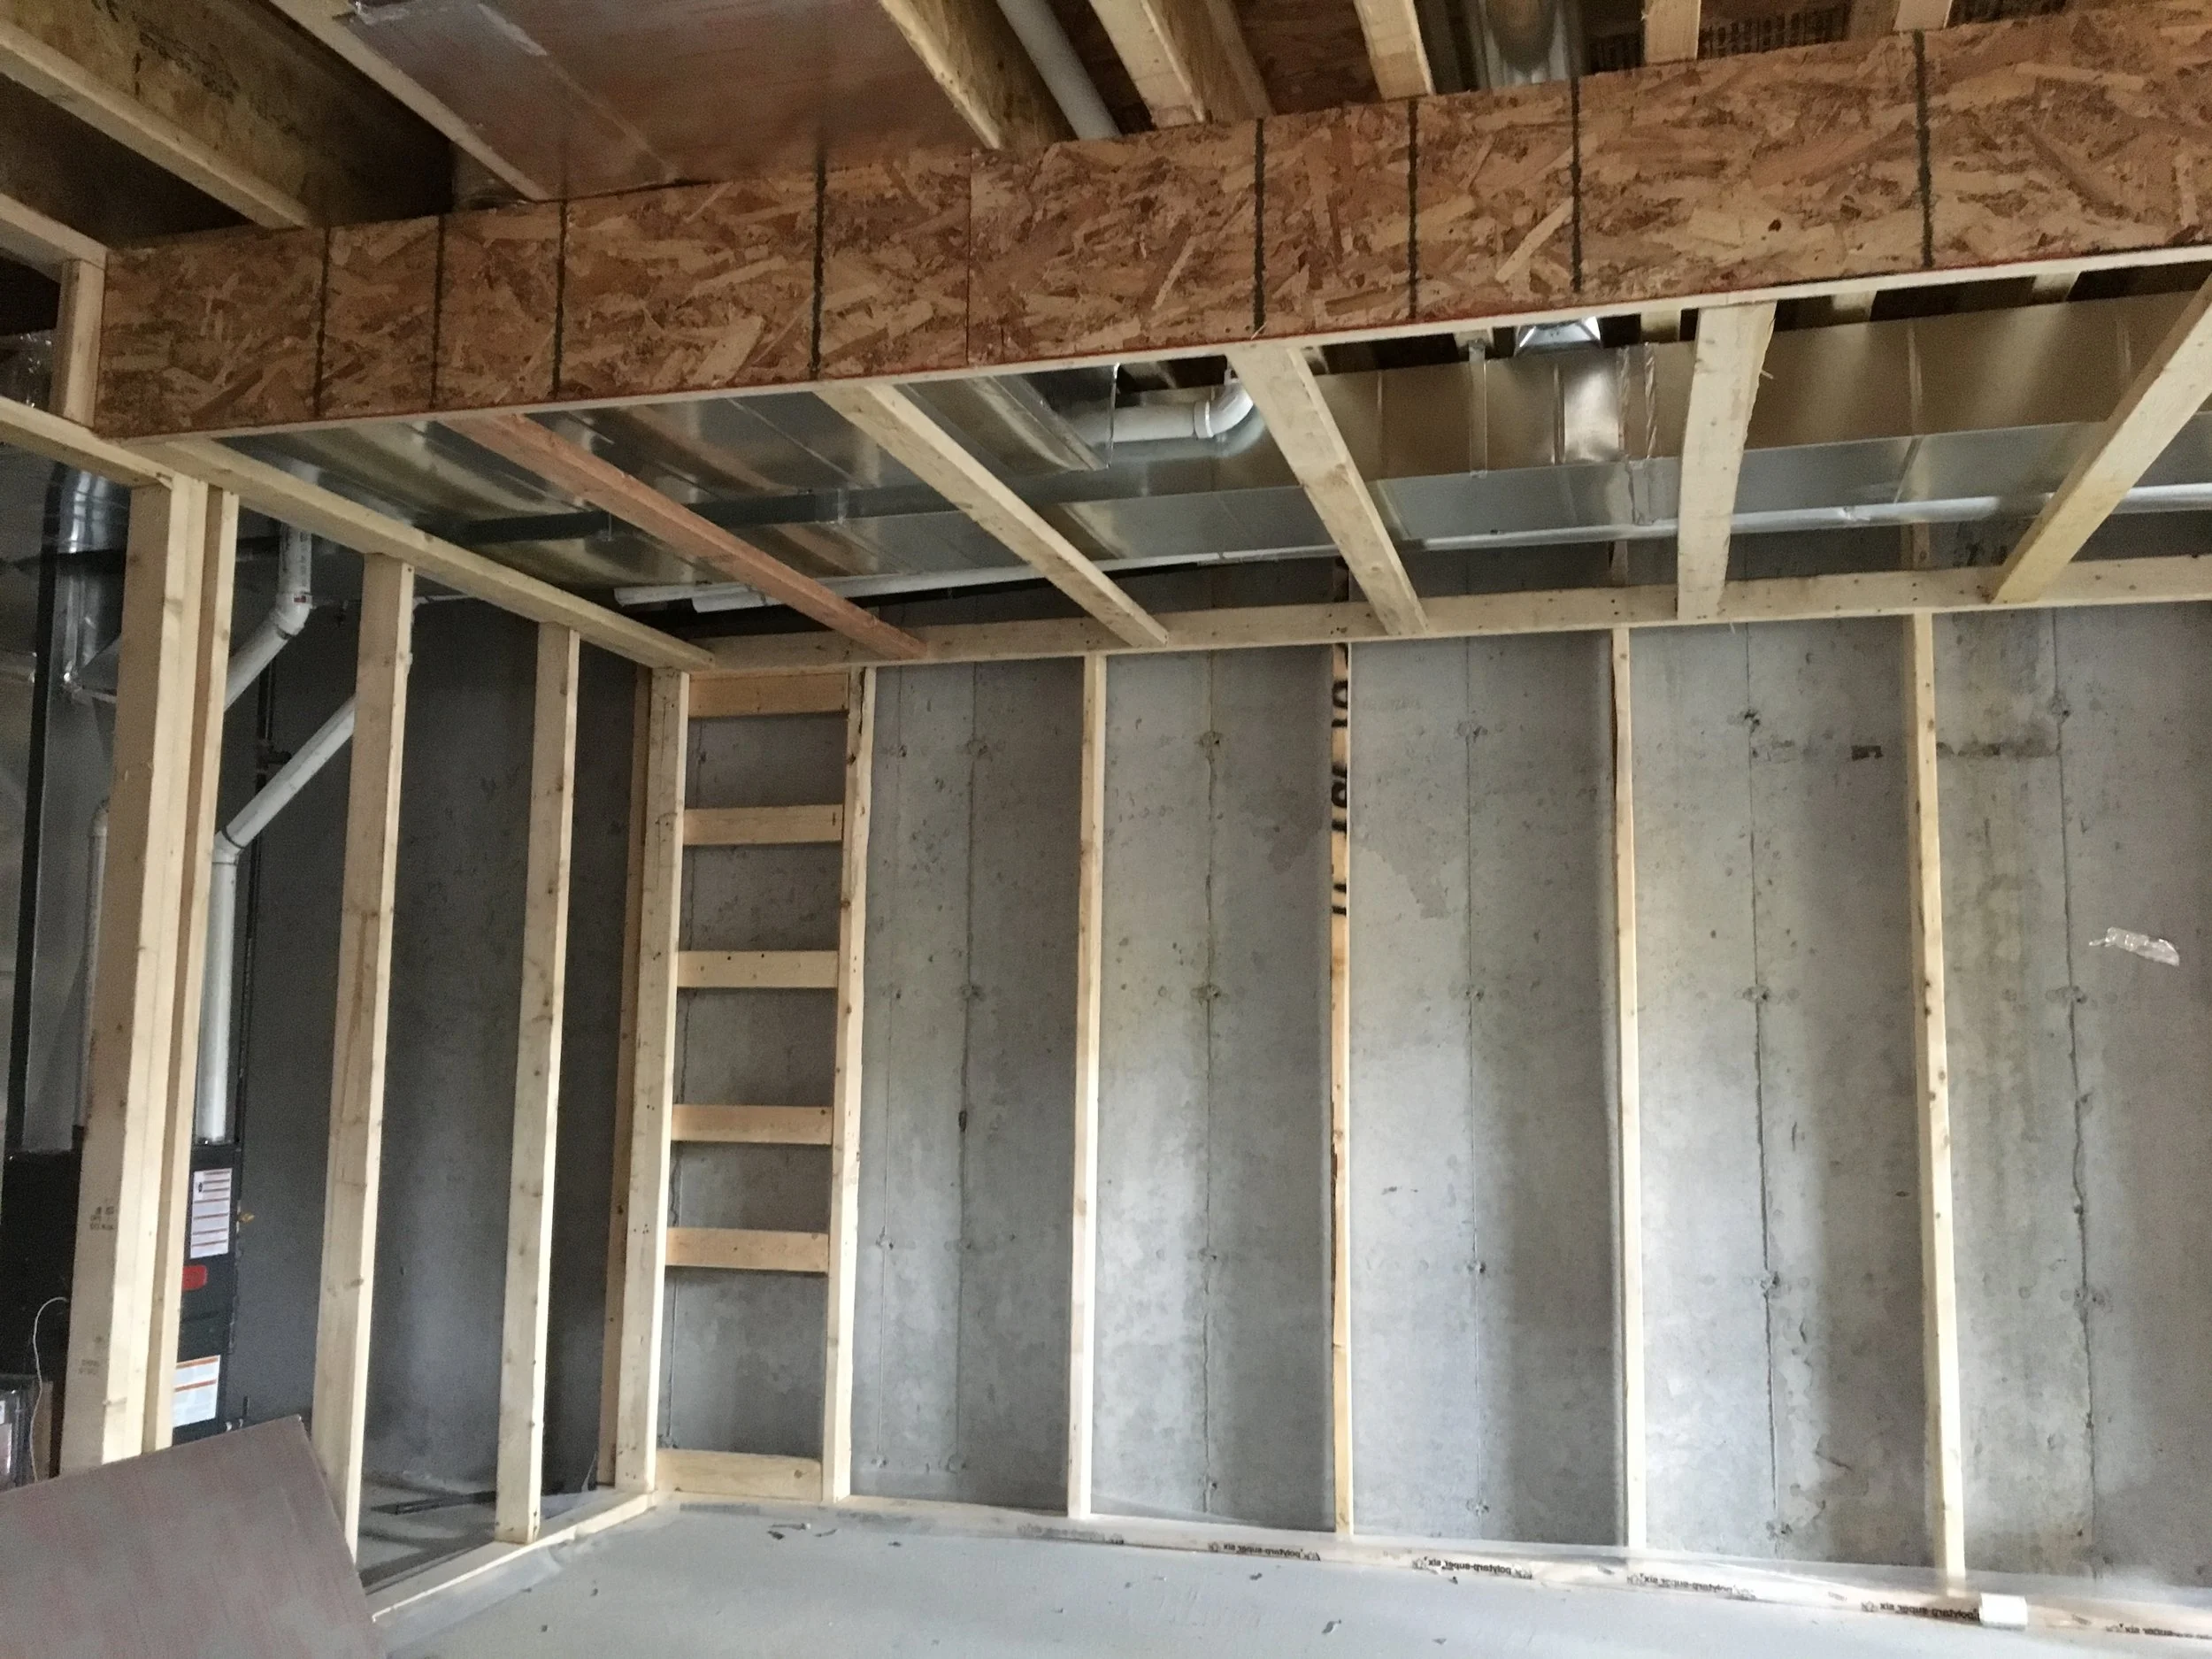
Unfinished interior wall framing with wooden studs and OSB panel on the ceiling, concrete wall in the background, and visible pipes and ductwork. View fullsize
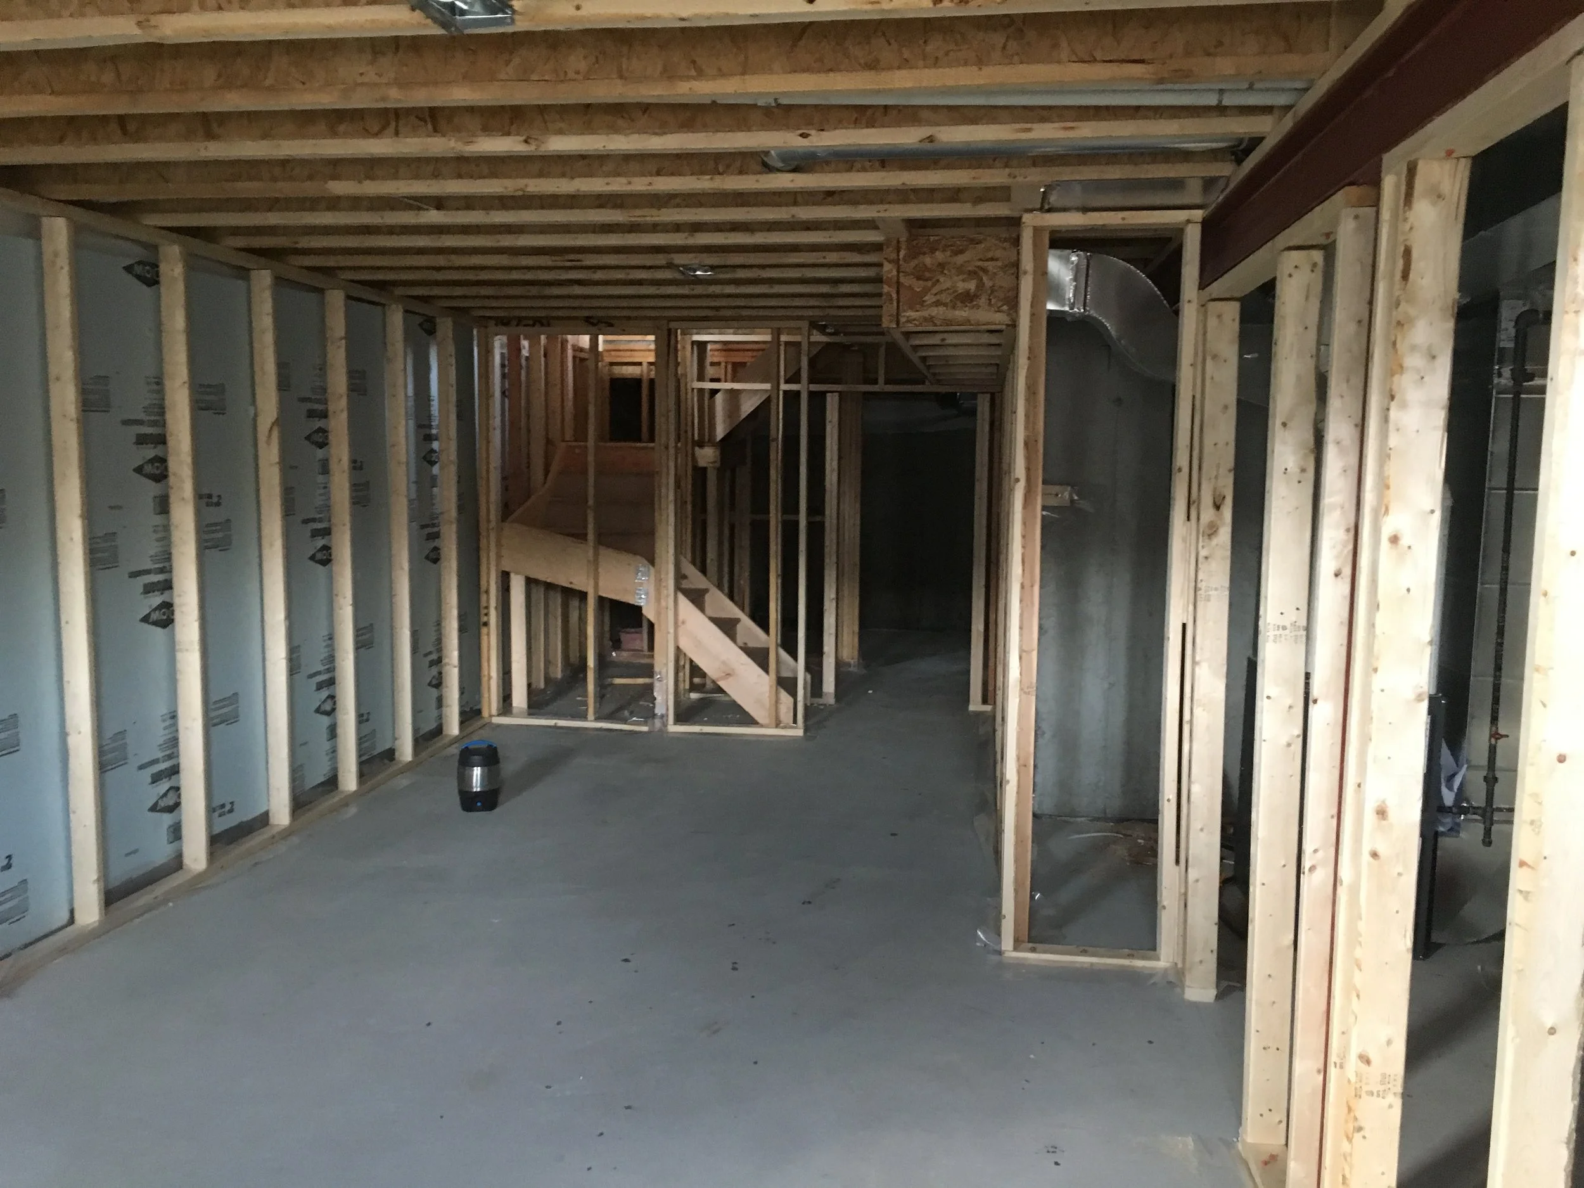
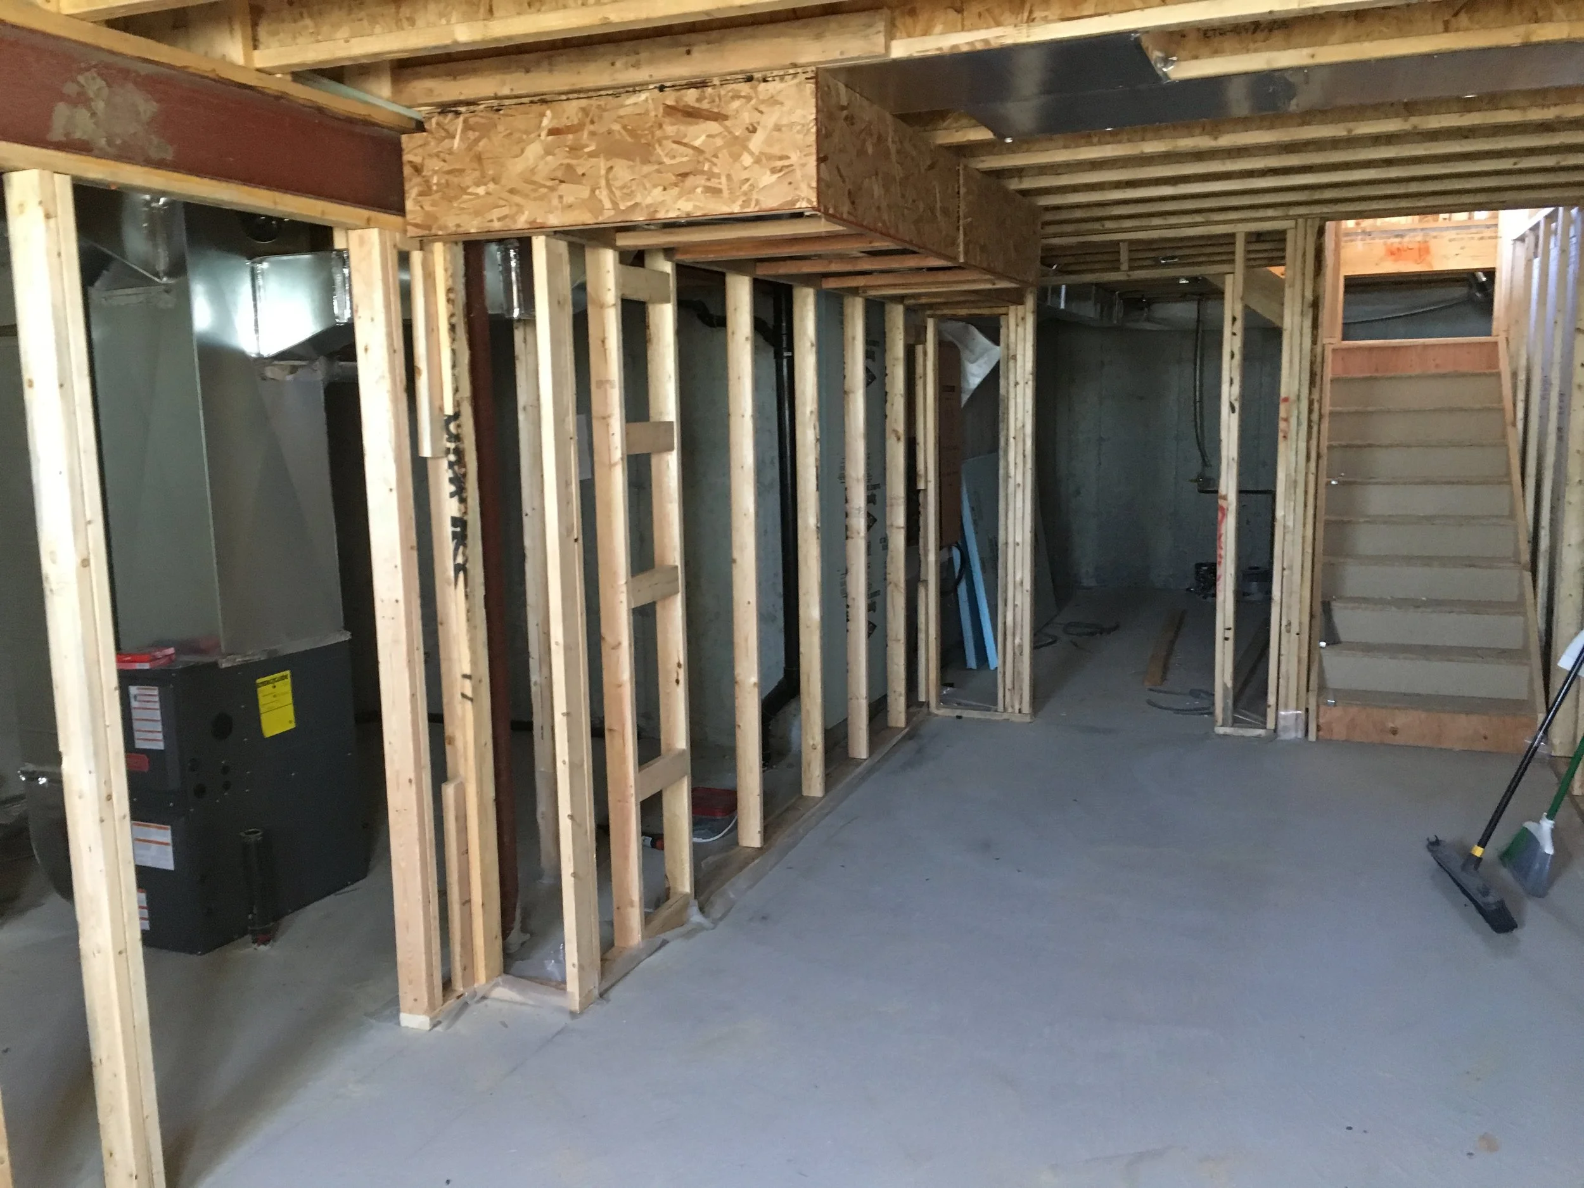
Interior of a building under construction with exposed wooden framing, studs, and beams, unfinished floors, and visible ductwork. View fullsize
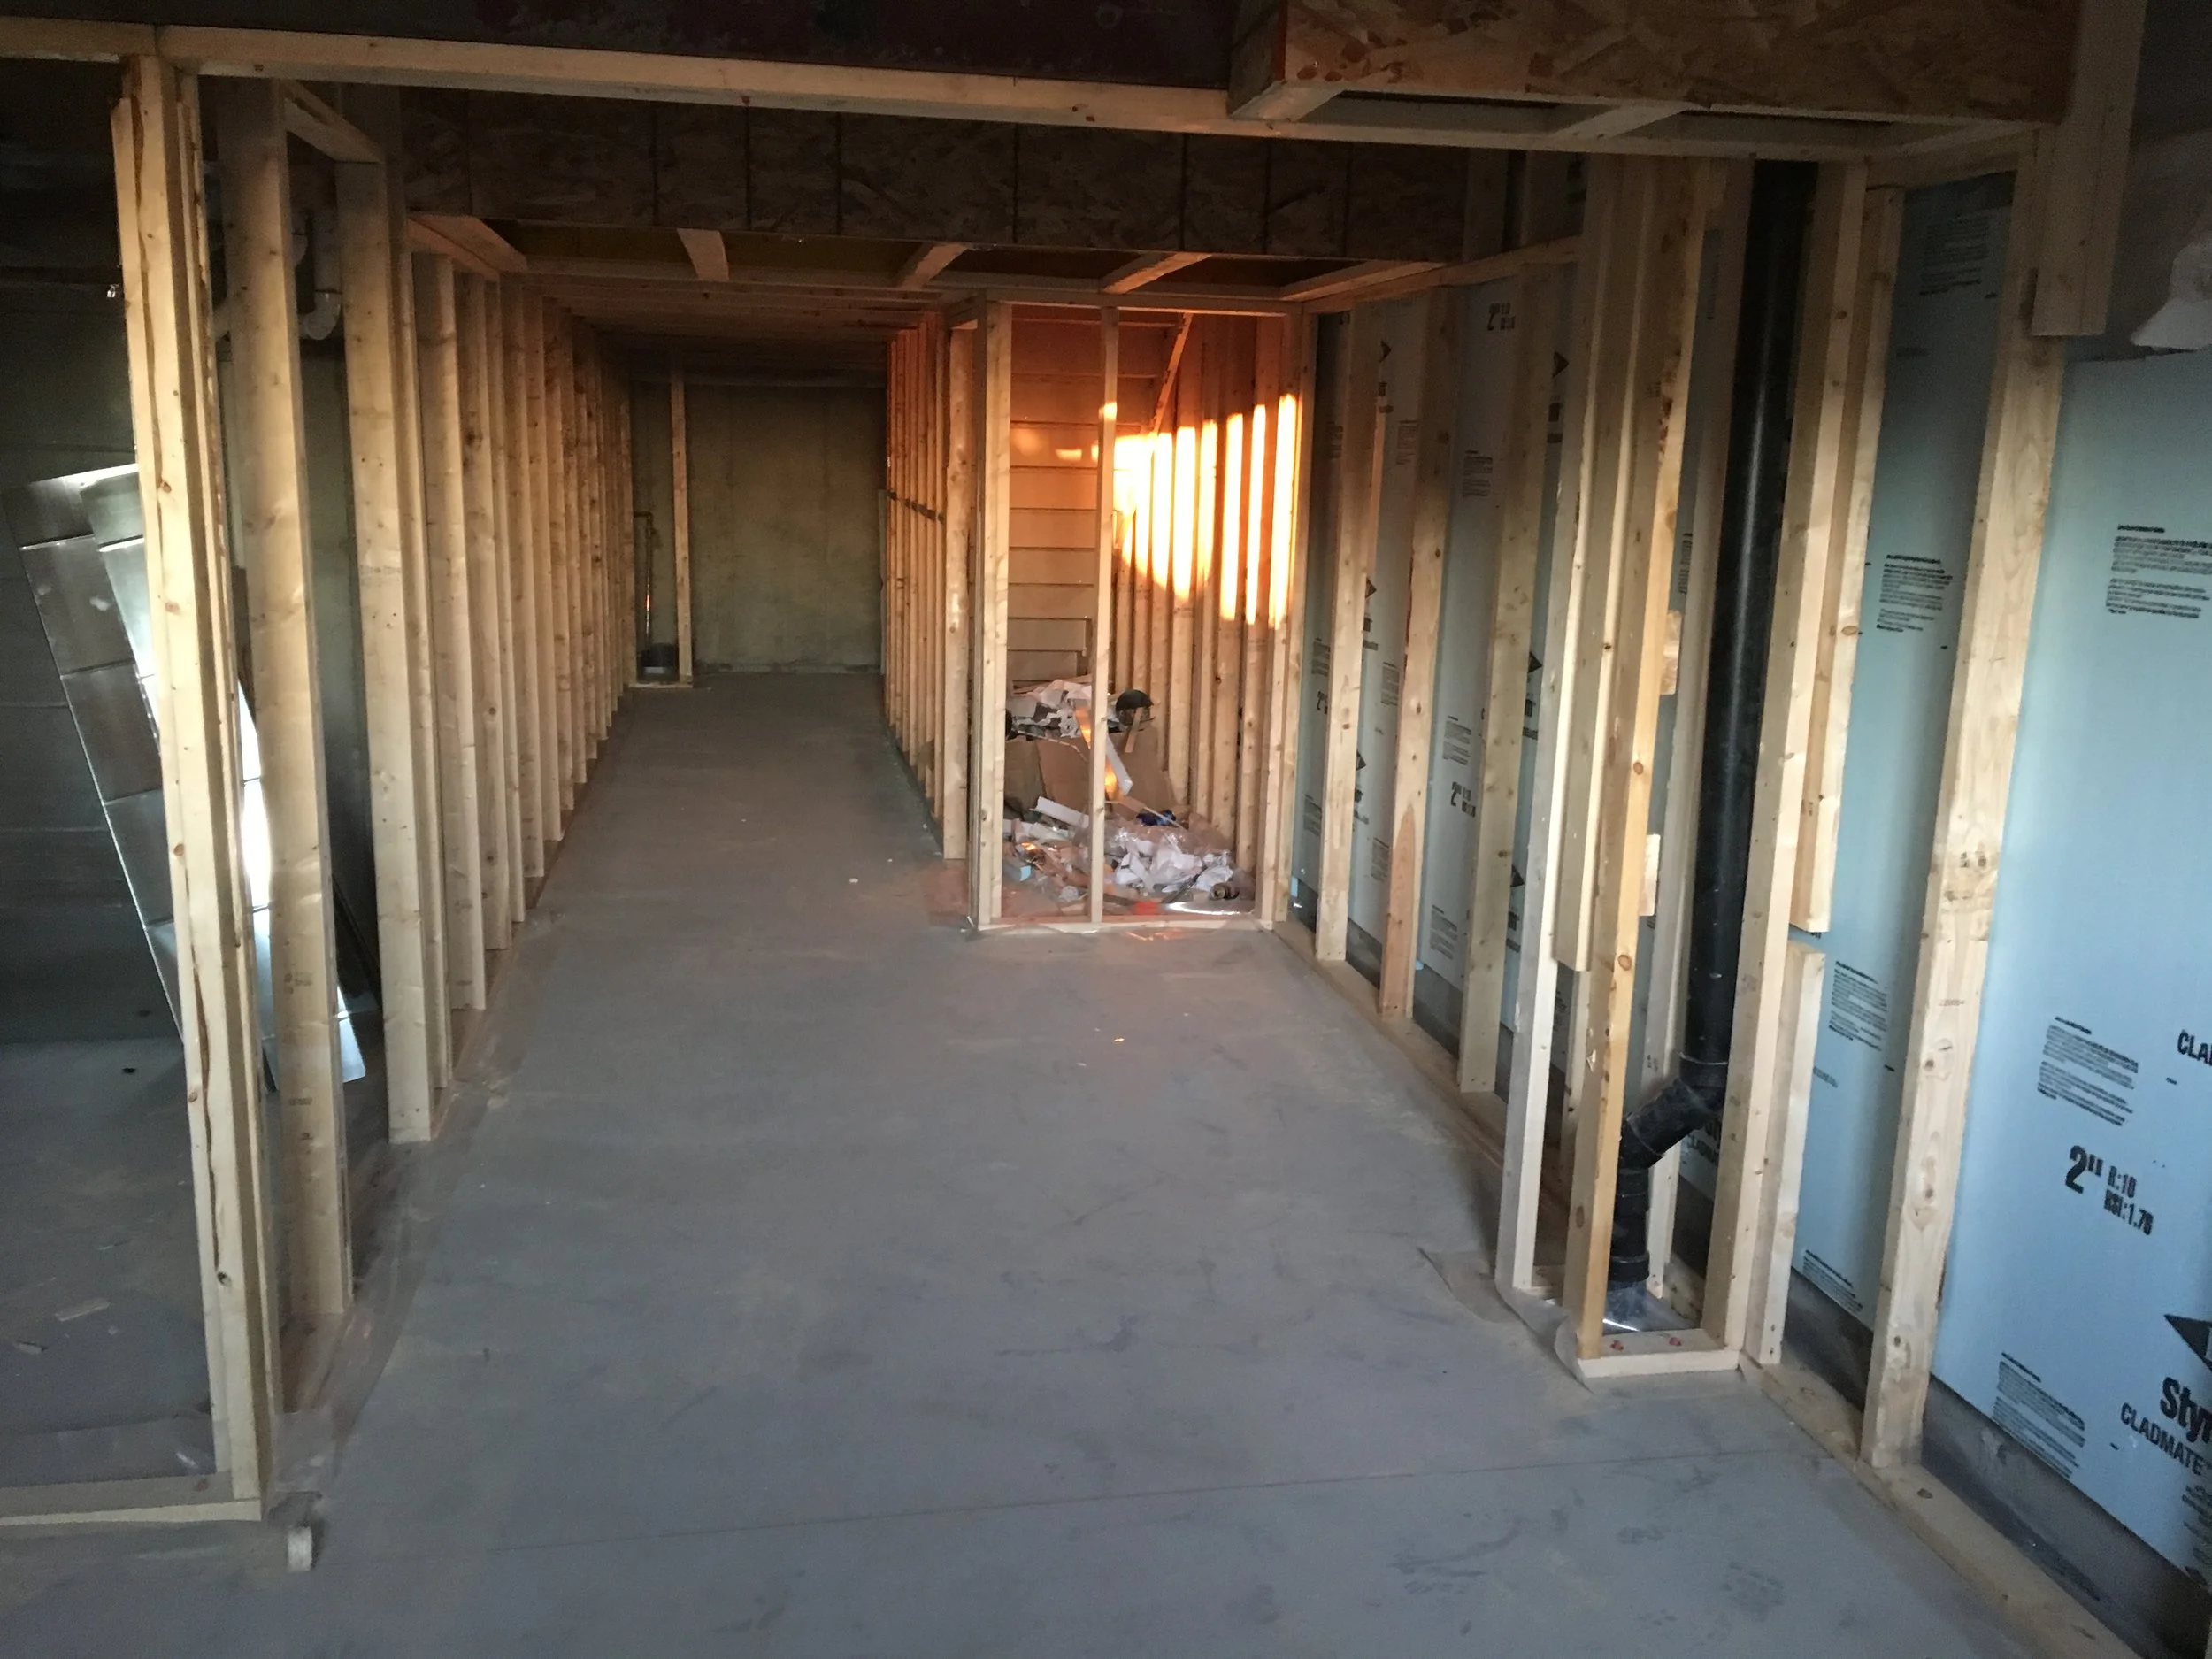
The photo shows the interior framework of a building under construction, with exposed wooden studs and framing. There is a hallway leading to a lit area at the end, with some construction debris on the floor. View fullsize
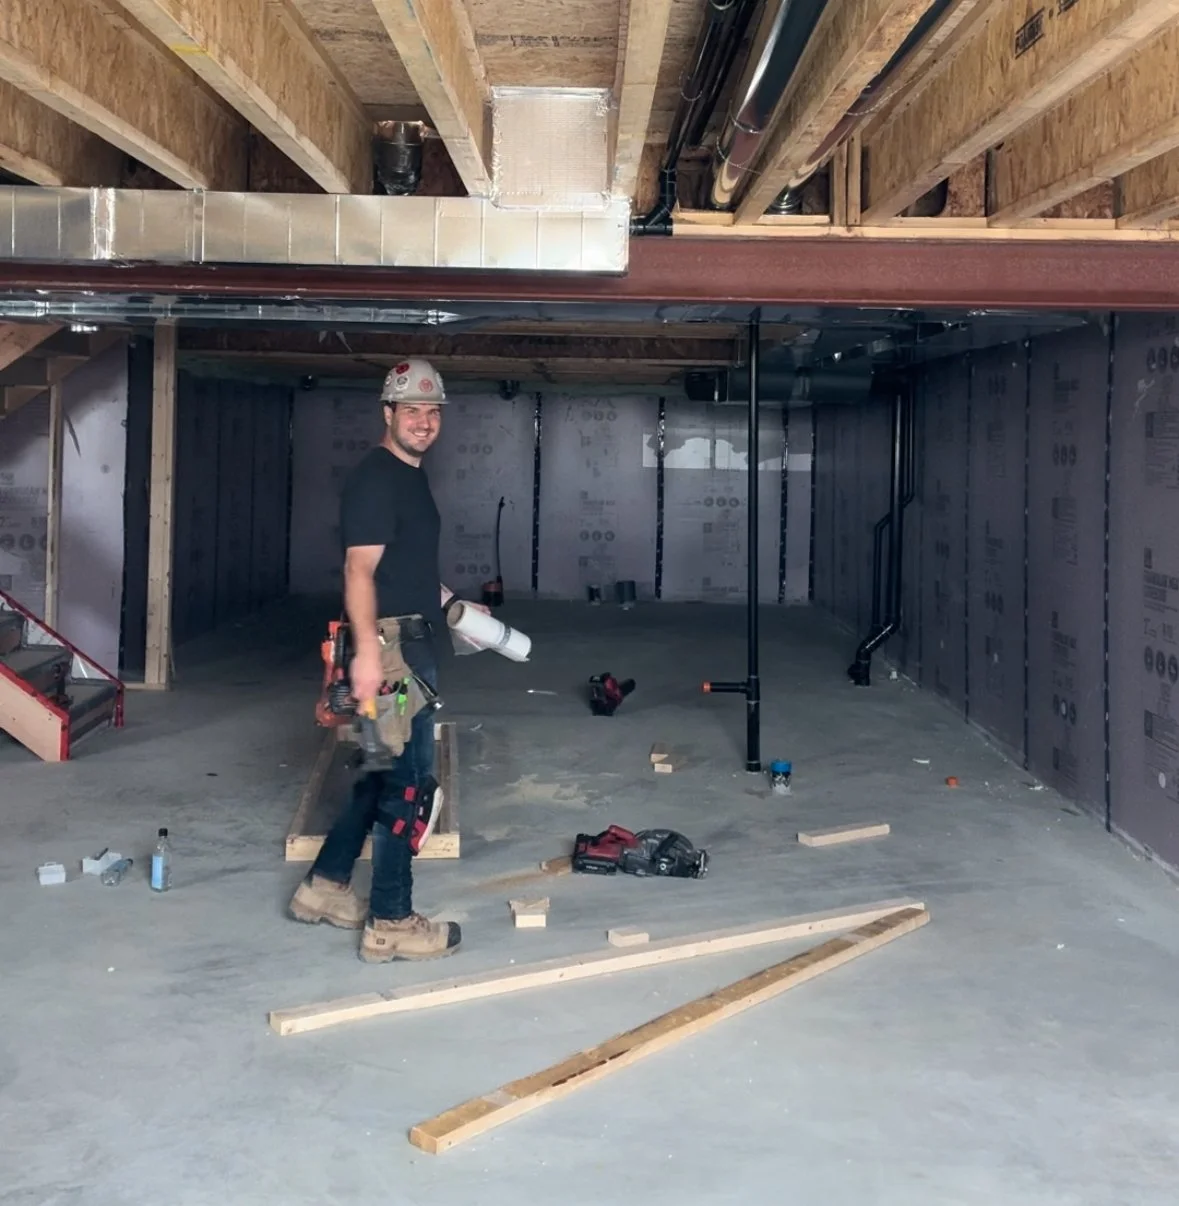
A construction worker wearing a helmet and black shirt standing inside a building under construction, surrounded by tools and construction materials, with exposed wood framing and ductwork overhead. View fullsize
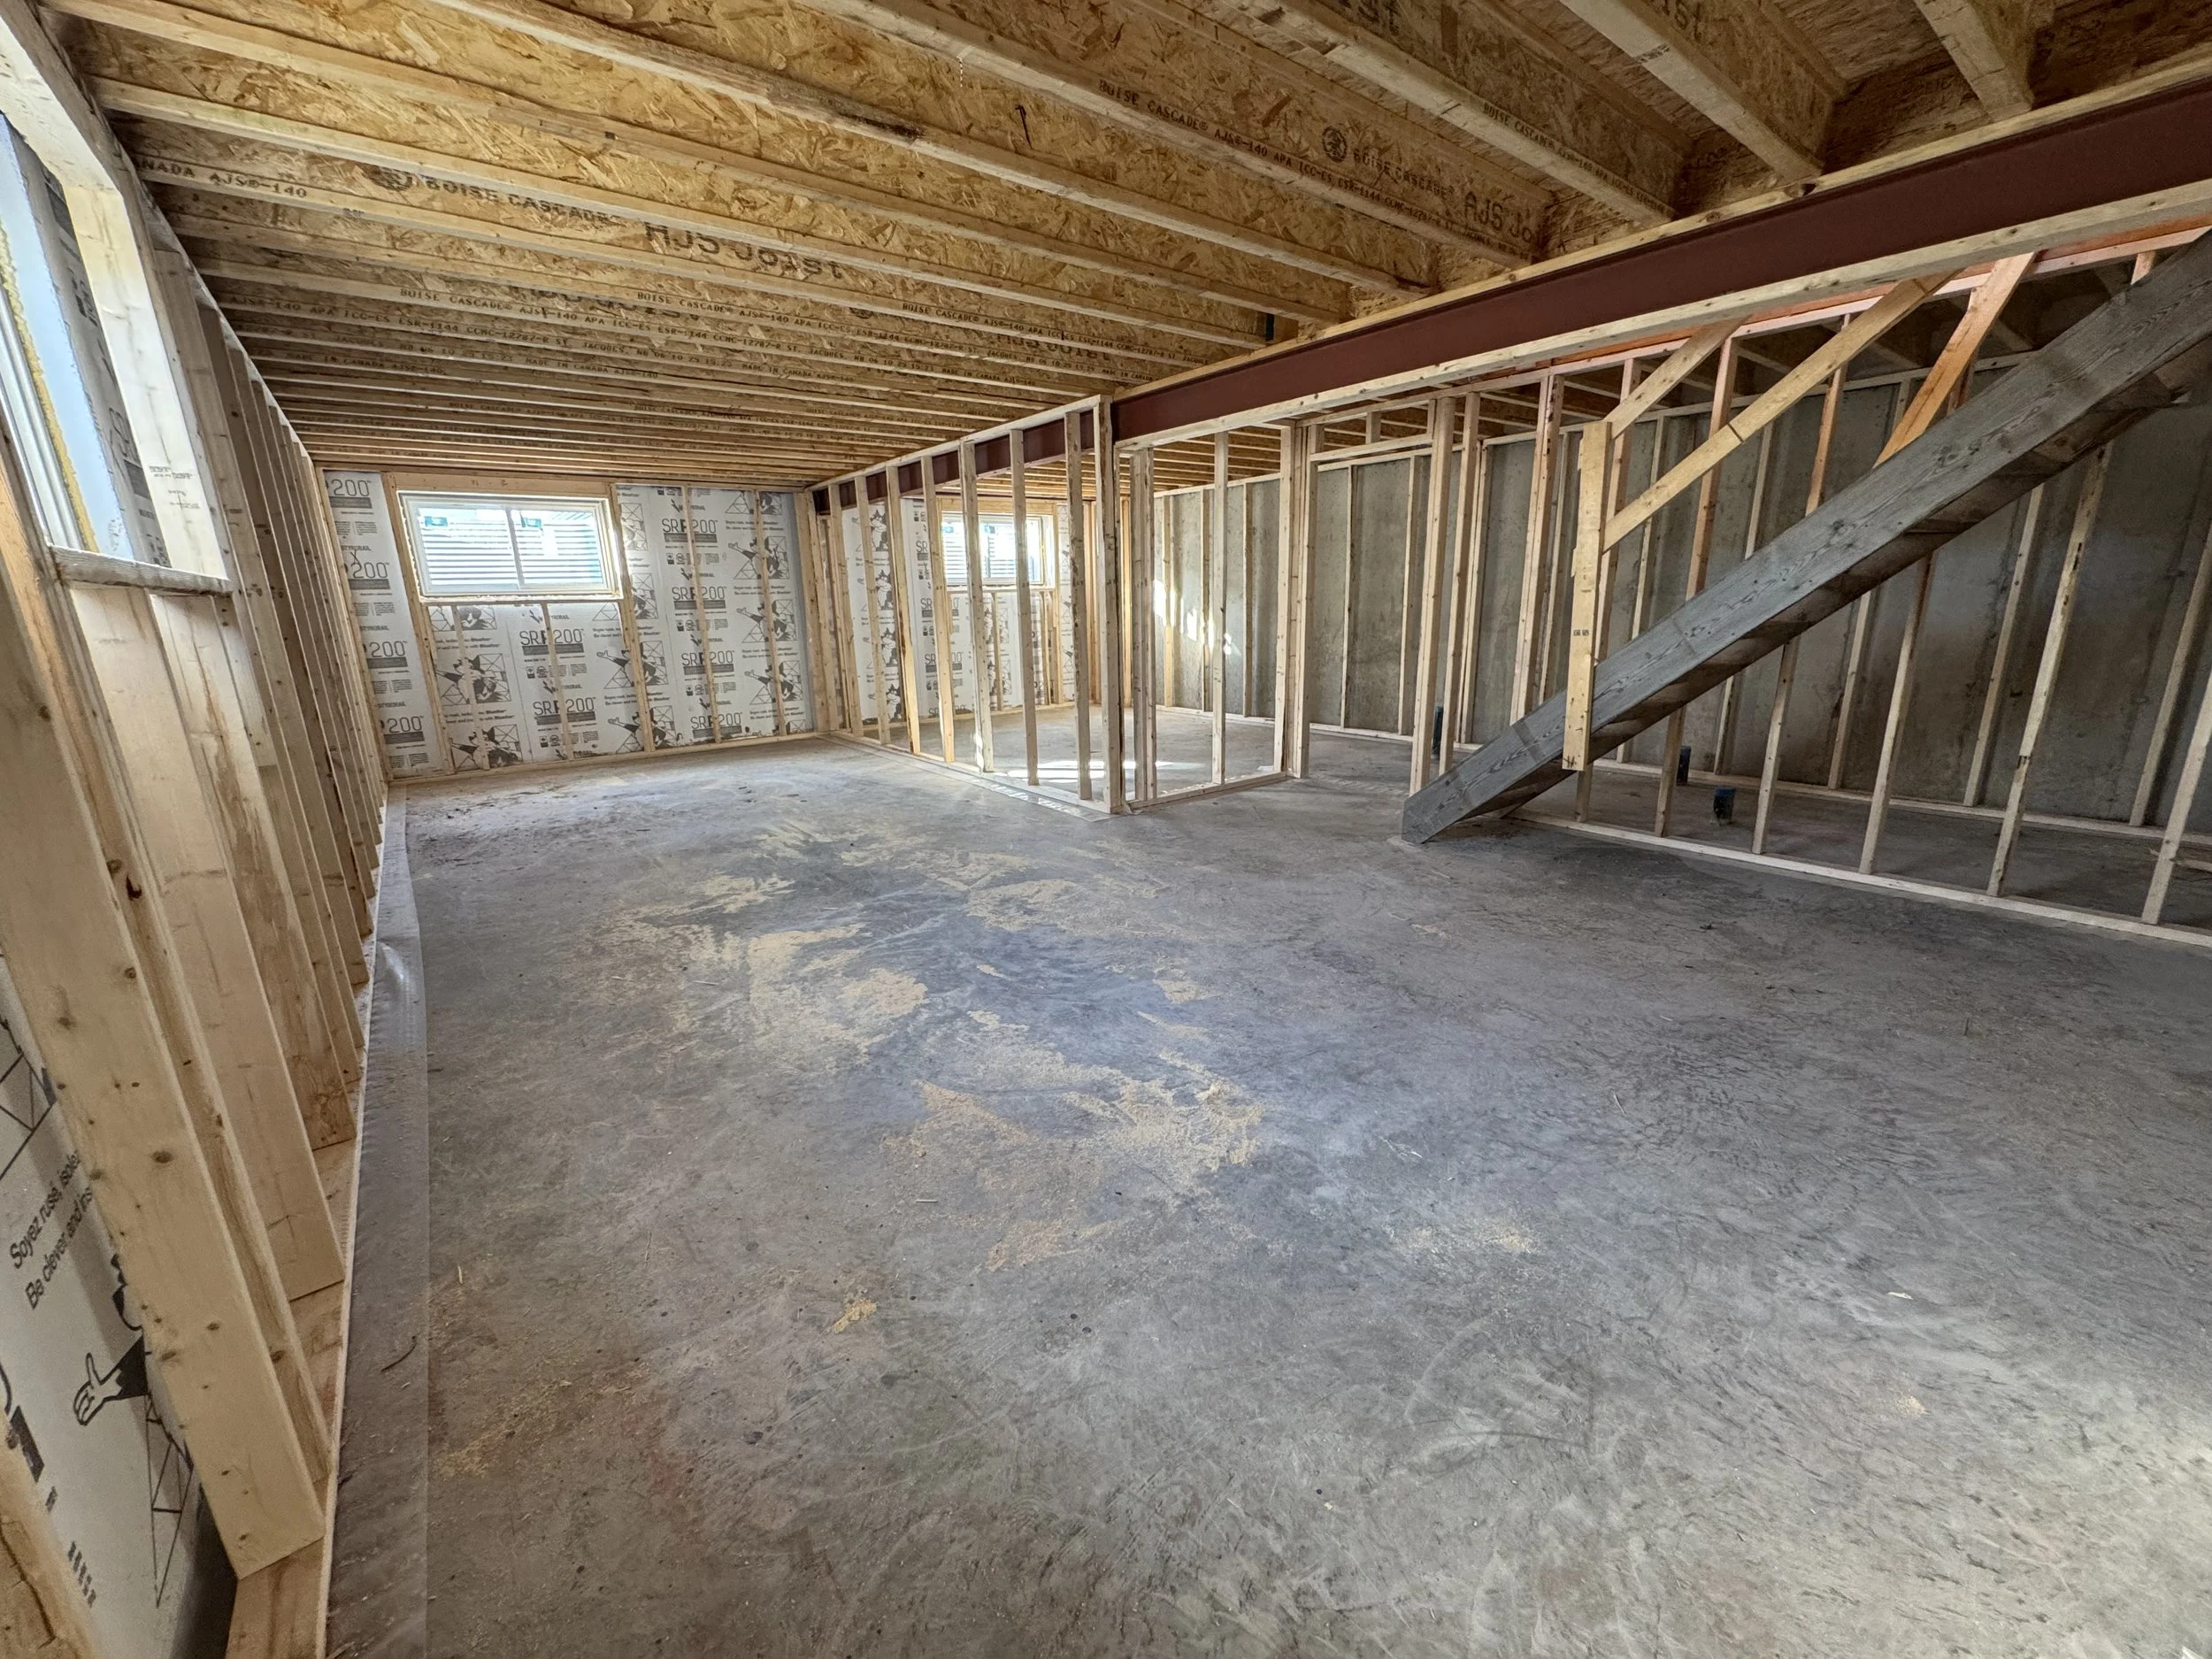
Interior view of a house under construction with exposed wooden framing, plywood sheathing, and a staircase, with windows allowing natural light. View fullsize
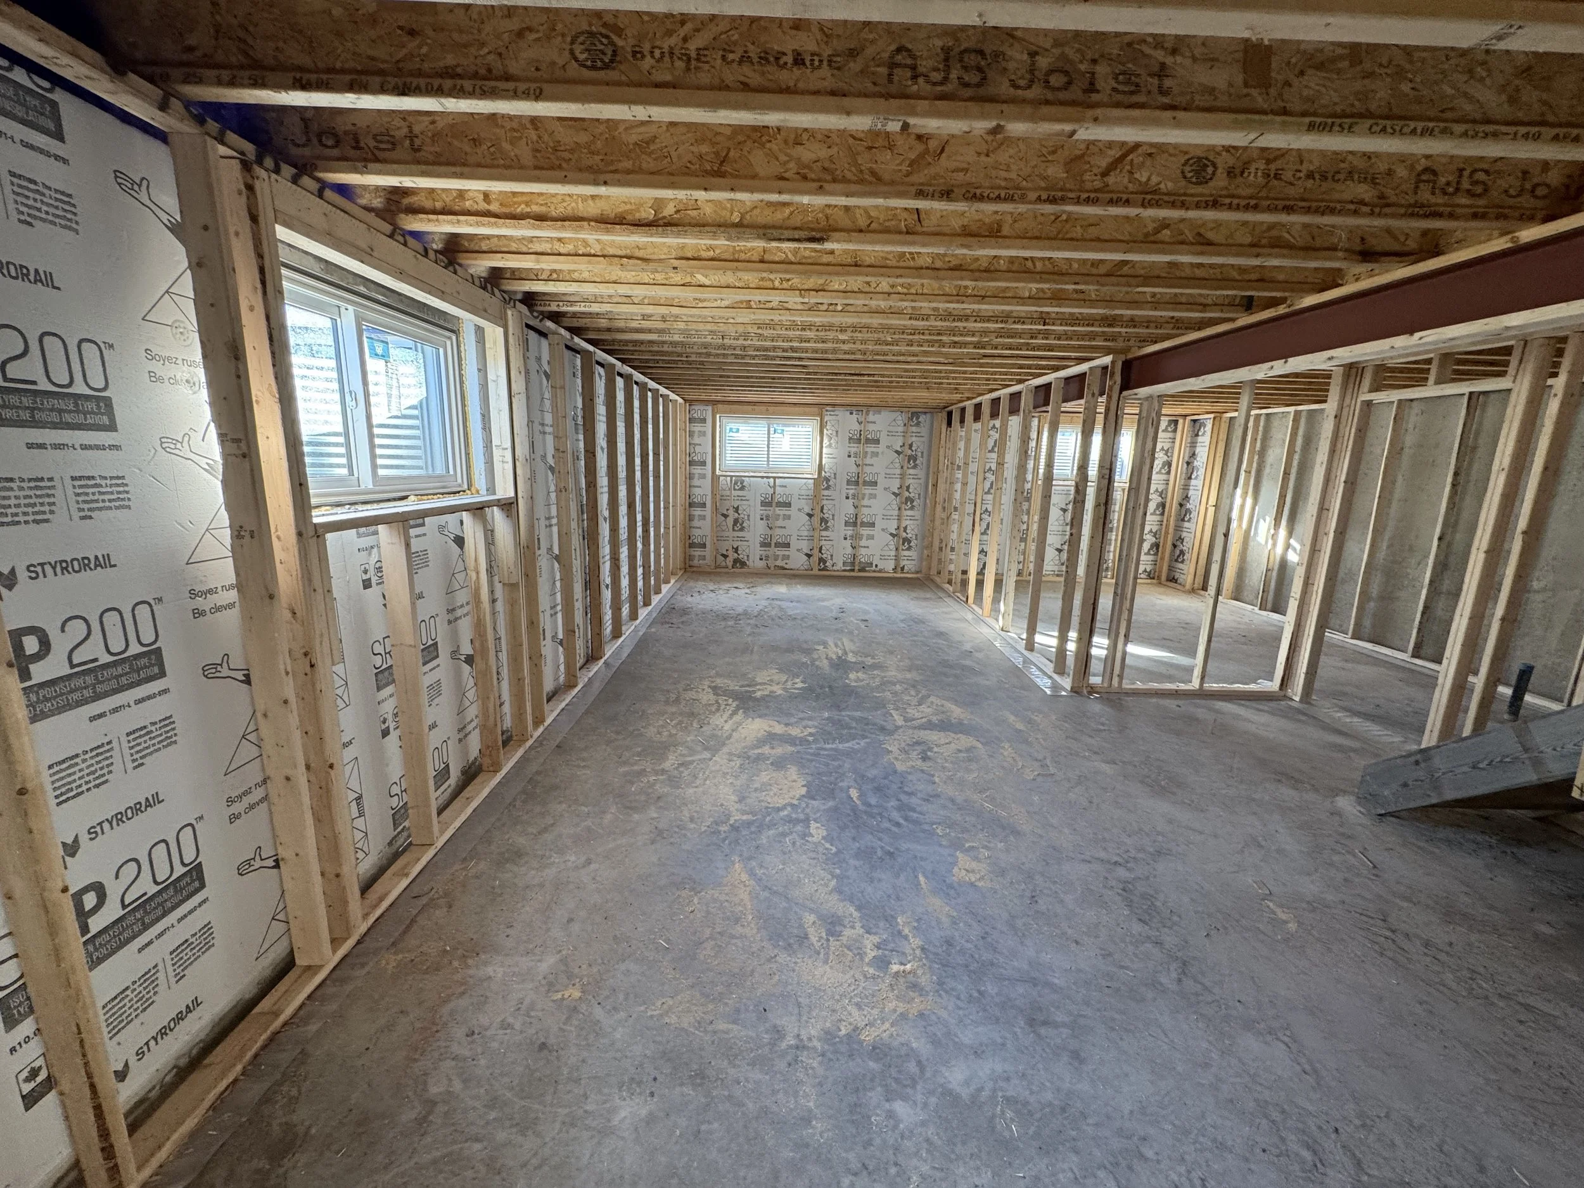
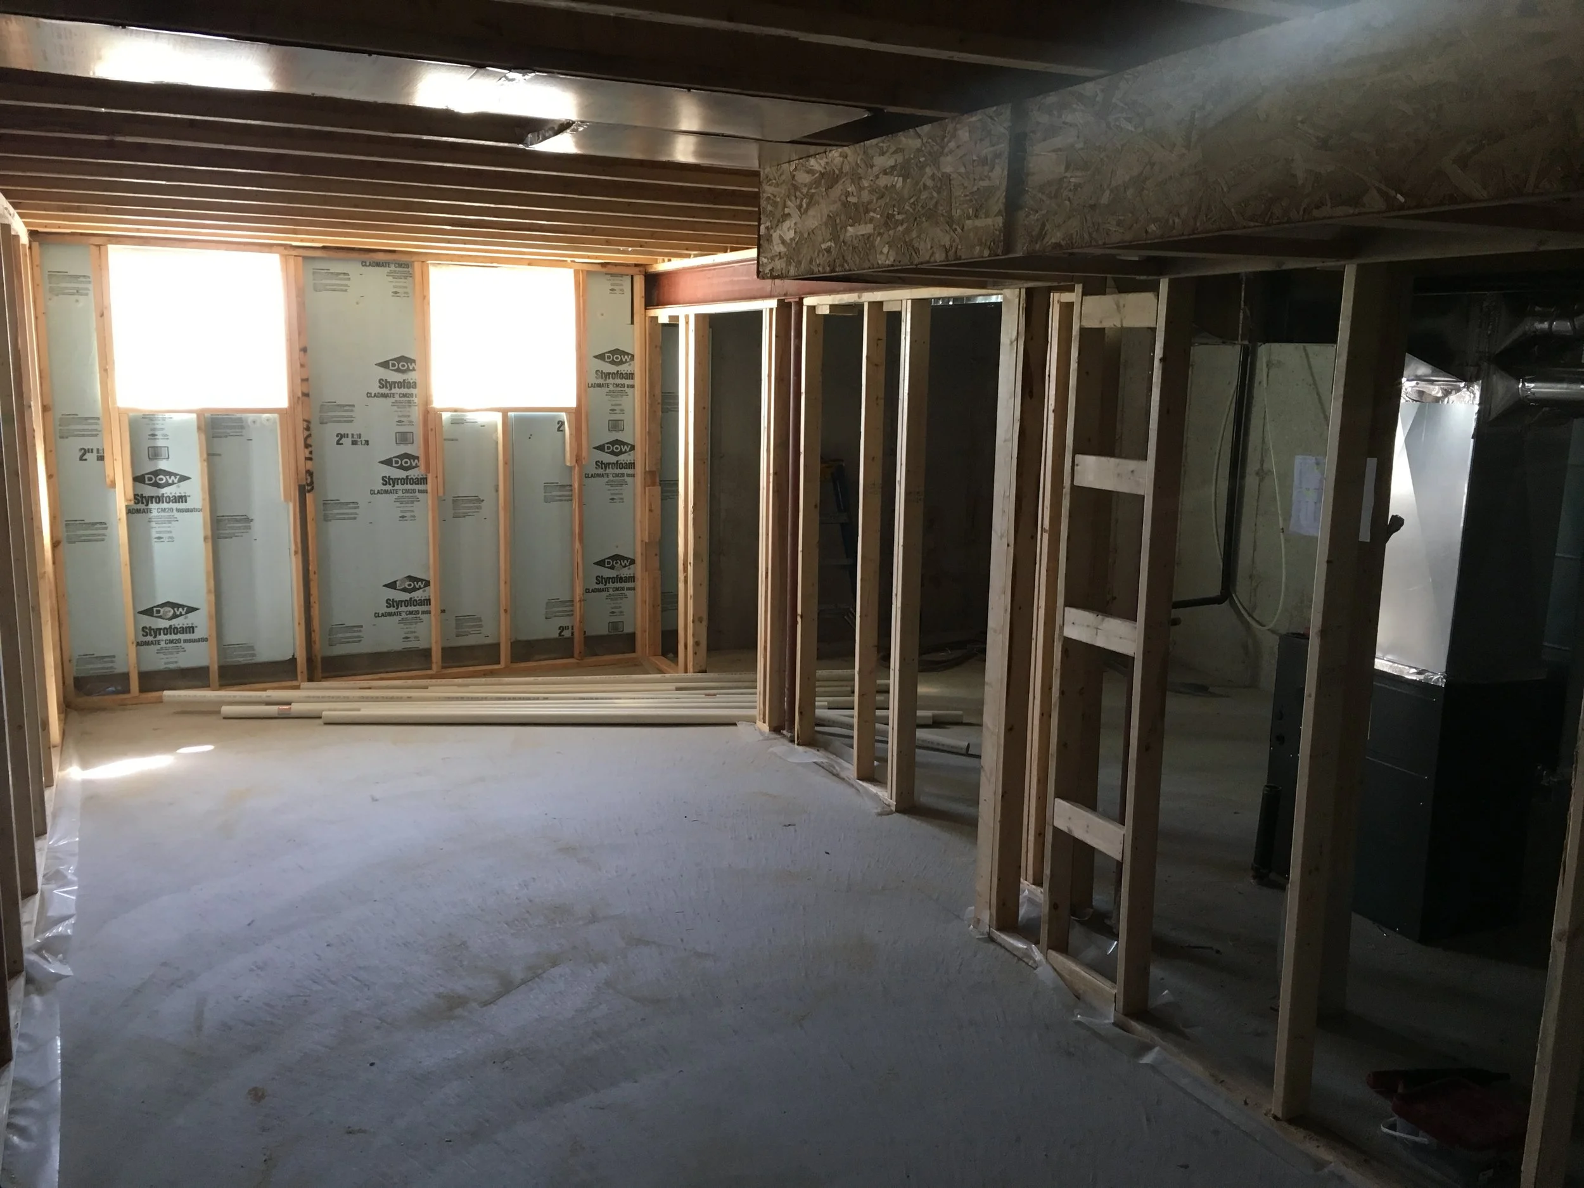
Interior of a room under construction with exposed wooden framing, insulation panels, and a concrete floor. View fullsize
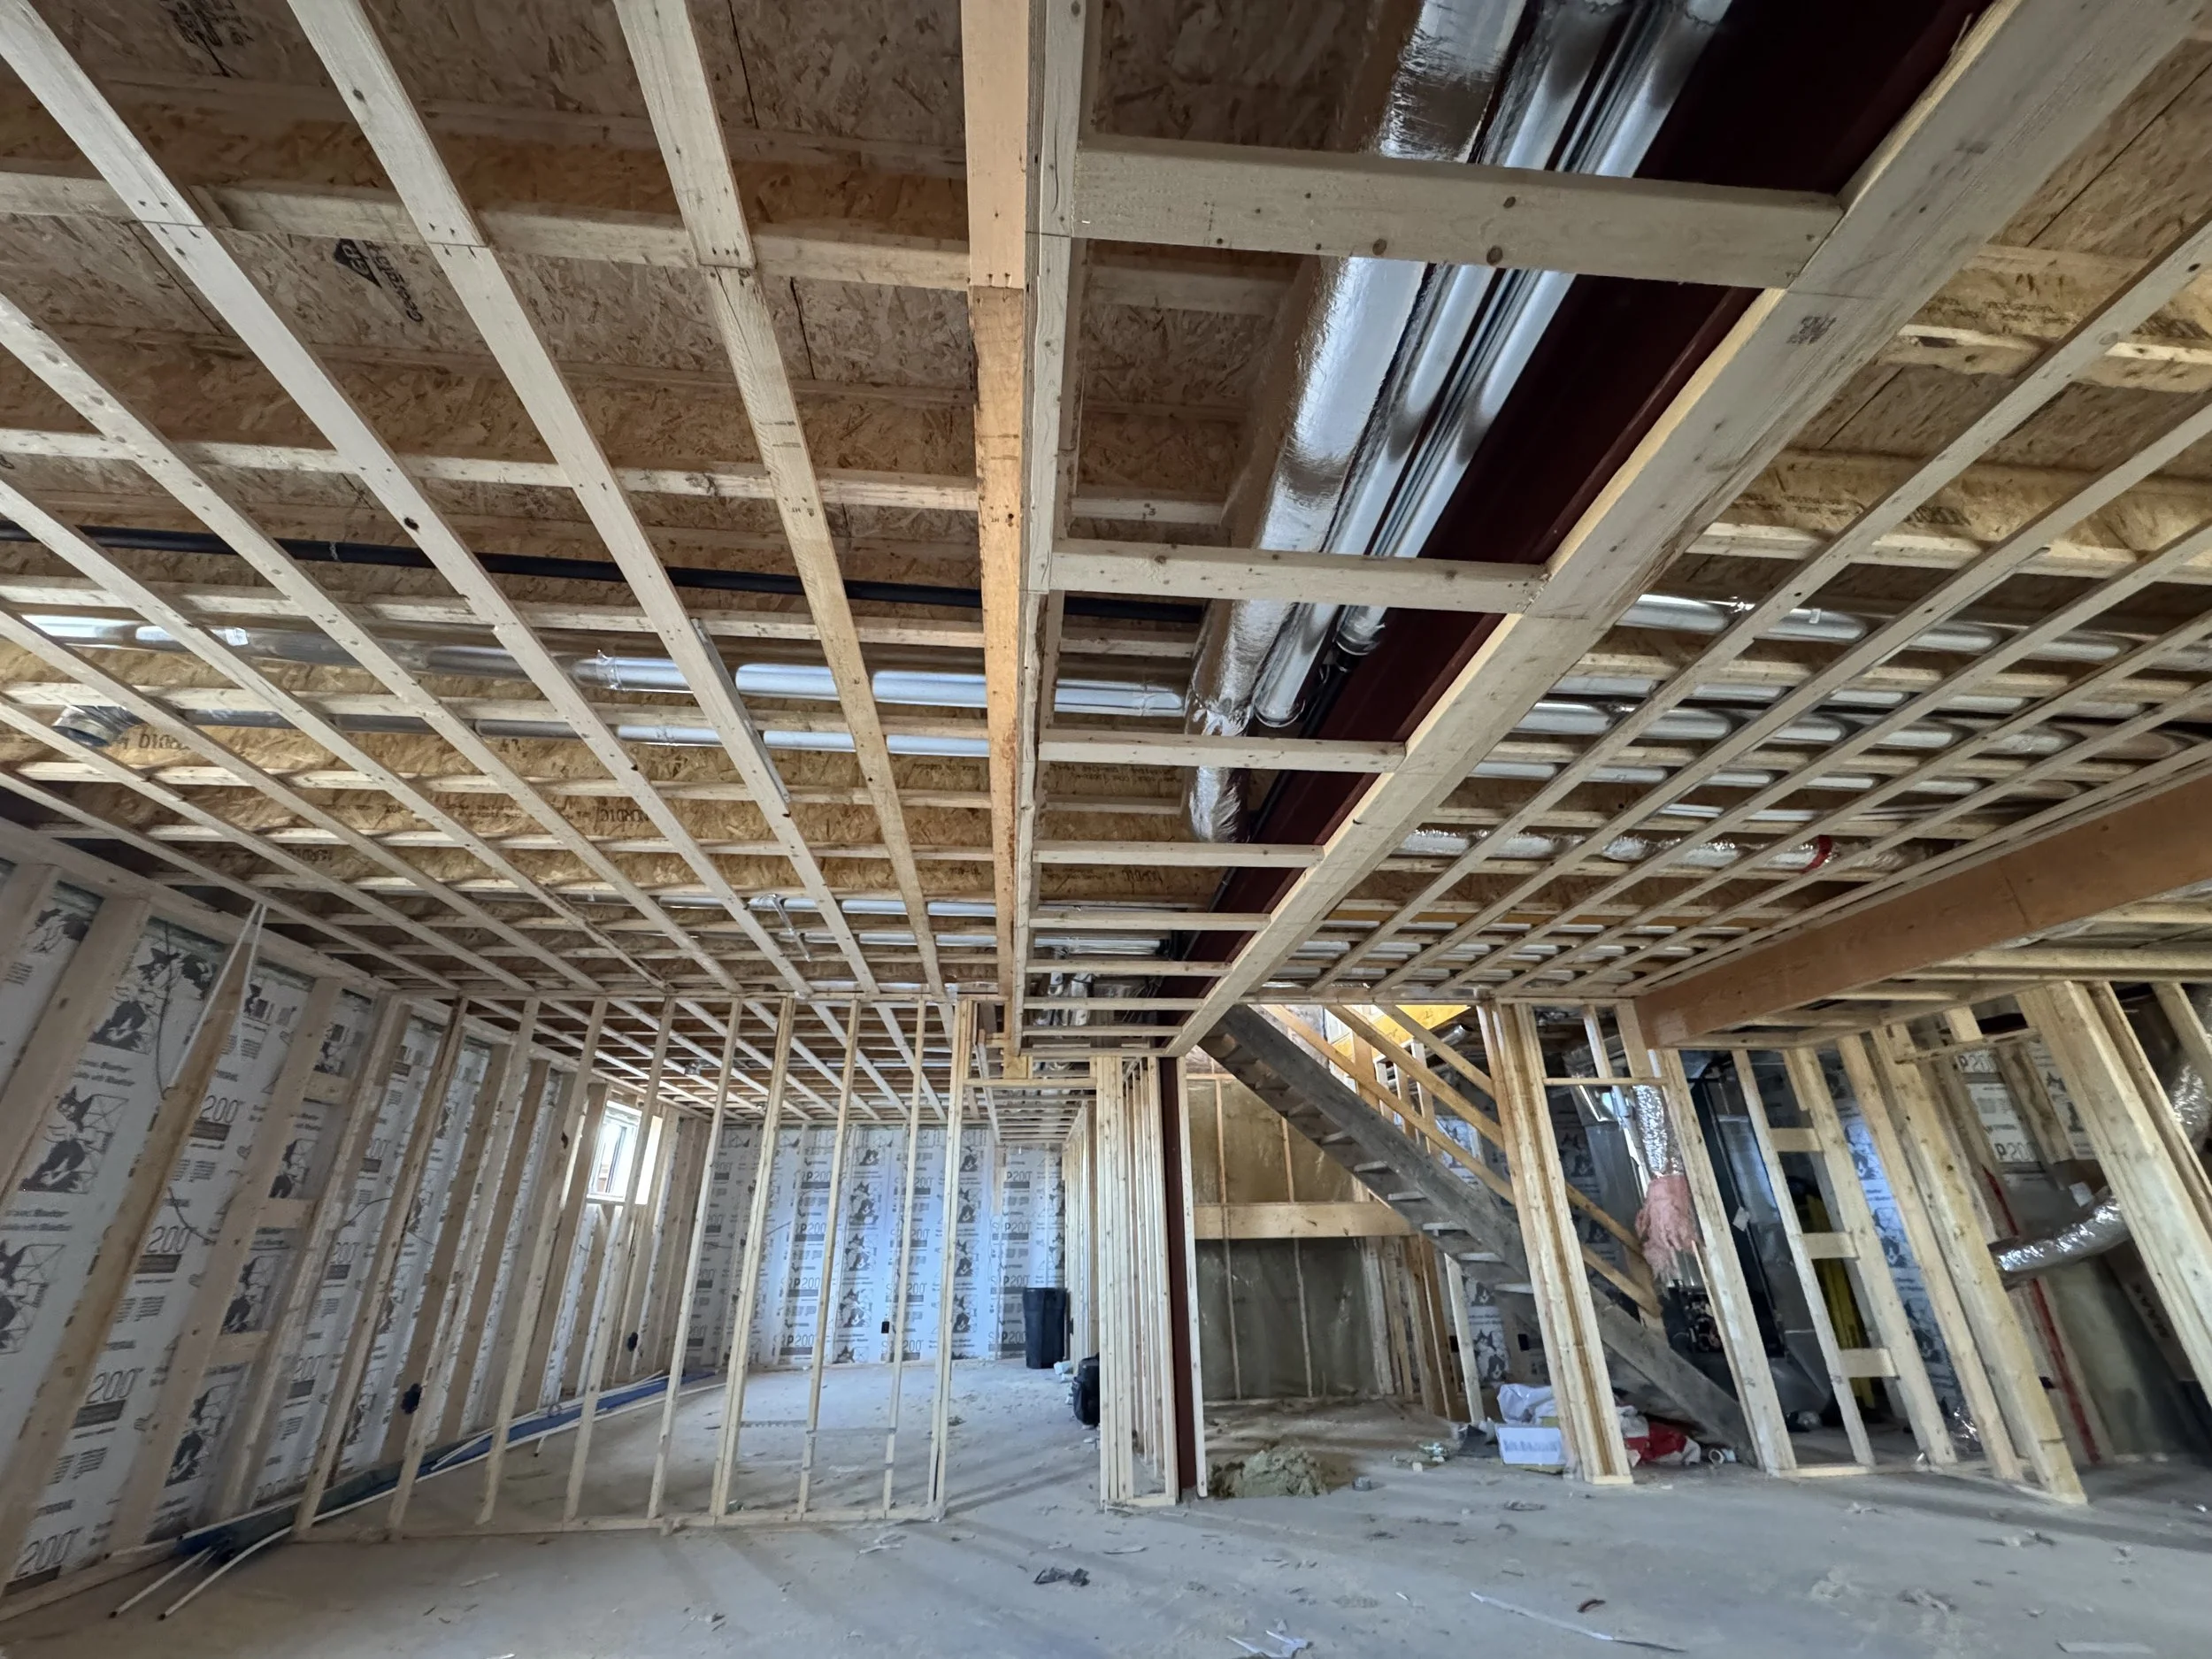
Interior view of a building under construction showing wooden framing, insulation, and exposed pipes on the ceiling. View fullsize
Interior of a room under construction with visible framing and insulation on the walls, an unfinished ceiling with exposed beams, and a concrete floor. View fullsize
The image shows the interior framing of a building under construction with exposed wooden studs and partial ceiling framing, an HVAC duct system, and construction tools on the concrete floor. View fullsize
Interior view of a constructing room with exposed wooden framing and beams, unfinished walls, and a concrete floor.
Interior view of a room under construction with exposed wooden framing, black plastic sheeting on the walls, and ceiling with electrical wiring and ventilation ducts visible.
Interior view of a house under construction with exposed wooden framing and unfinished walls and ceiling, natural light coming through window.
Unfinished interior wall framing with wooden studs and OSB panel on the ceiling, concrete wall in the background, and visible pipes and ductwork.
Interior of a building under construction with exposed wooden framing, studs, and beams, unfinished floors, and visible ductwork.
The photo shows the interior framework of a building under construction, with exposed wooden studs and framing. There is a hallway leading to a lit area at the end, with some construction debris on the floor.
A construction worker wearing a helmet and black shirt standing inside a building under construction, surrounded by tools and construction materials, with exposed wood framing and ductwork overhead.
Interior view of a house under construction with exposed wooden framing, plywood sheathing, and a staircase, with windows allowing natural light.
Interior of a room under construction with exposed wooden framing, insulation panels, and a concrete floor.
Interior view of a building under construction showing wooden framing, insulation, and exposed pipes on the ceiling.
Interior of a room under construction with visible framing and insulation on the walls, an unfinished ceiling with exposed beams, and a concrete floor.
The image shows the interior framing of a building under construction with exposed wooden studs and partial ceiling framing, an HVAC duct system, and construction tools on the concrete floor.

📞 (613) 326-1497
✉️ info@radencarpentry.ca

Privacy Policy